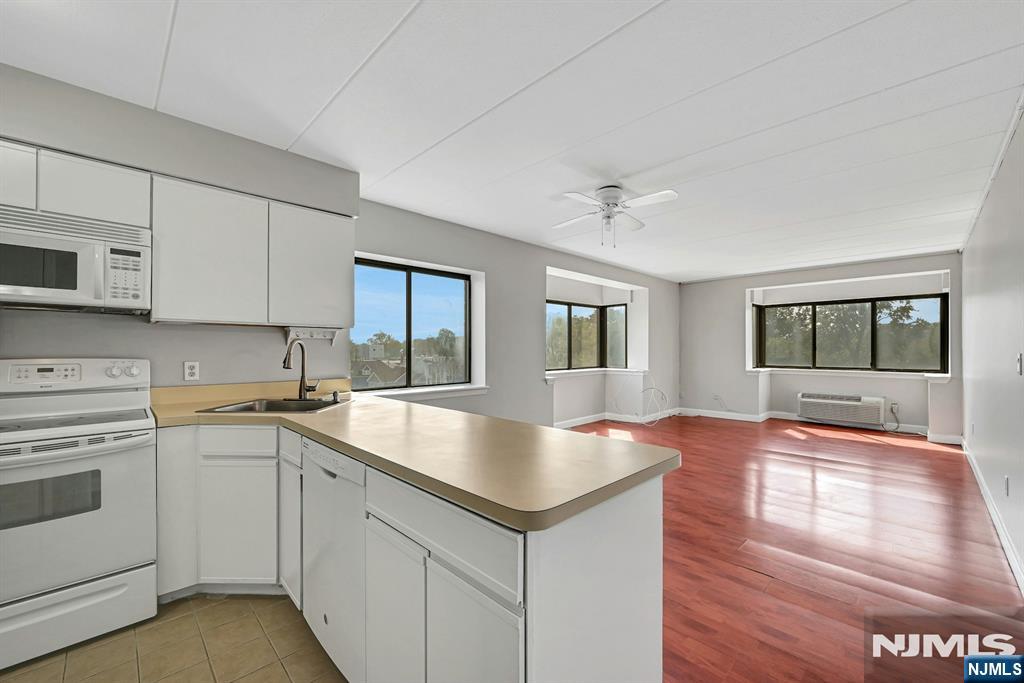
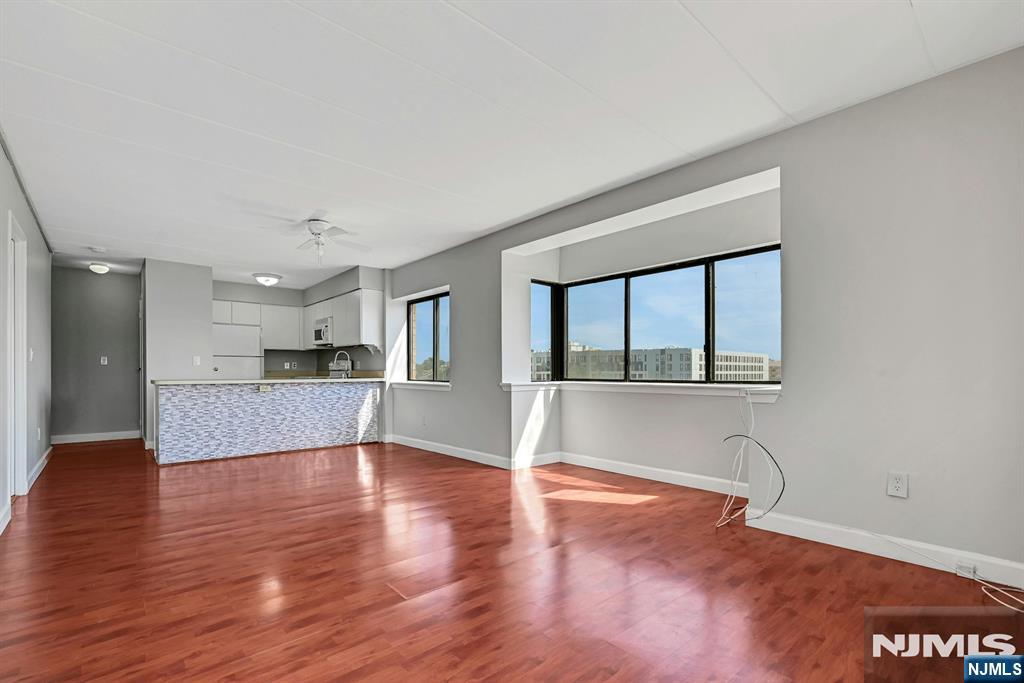
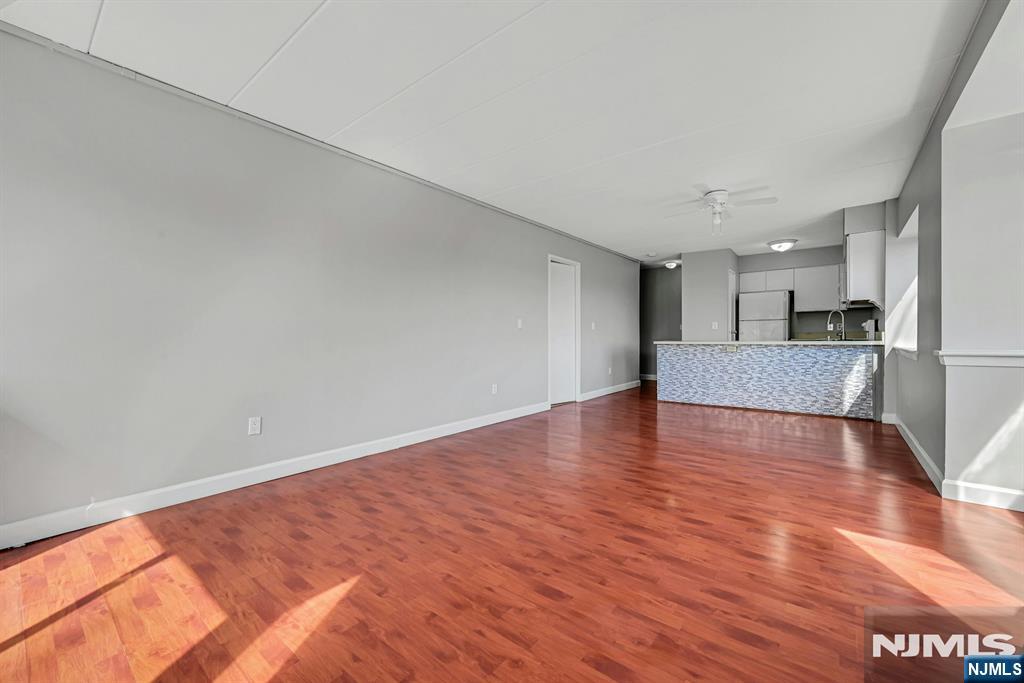
Vacant open-plan kitchen and living area with a peninsula counter and large windows.
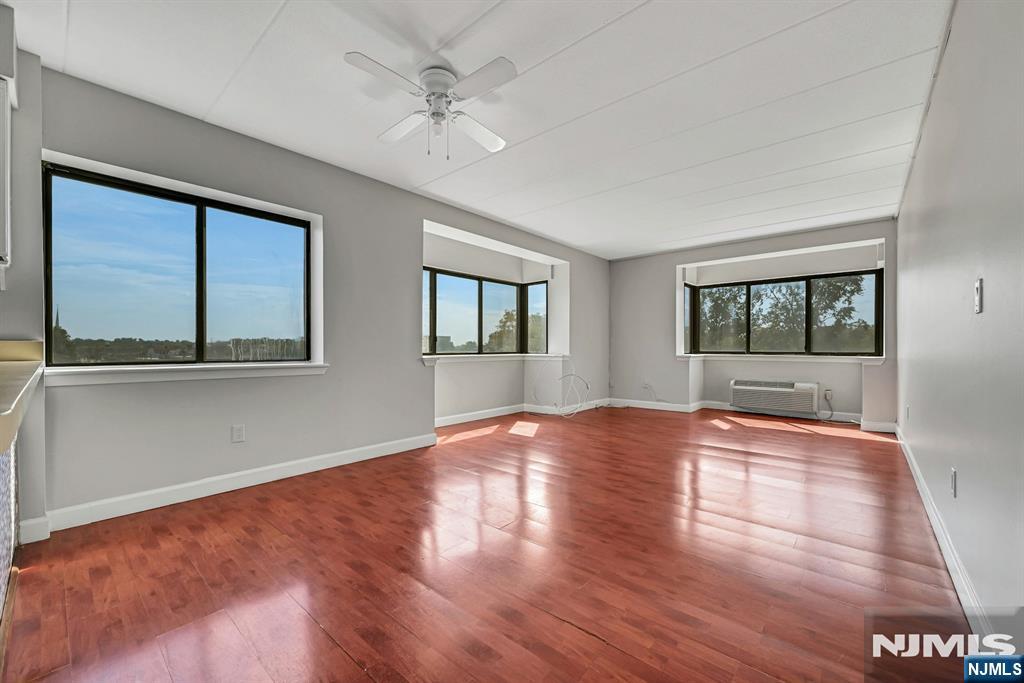
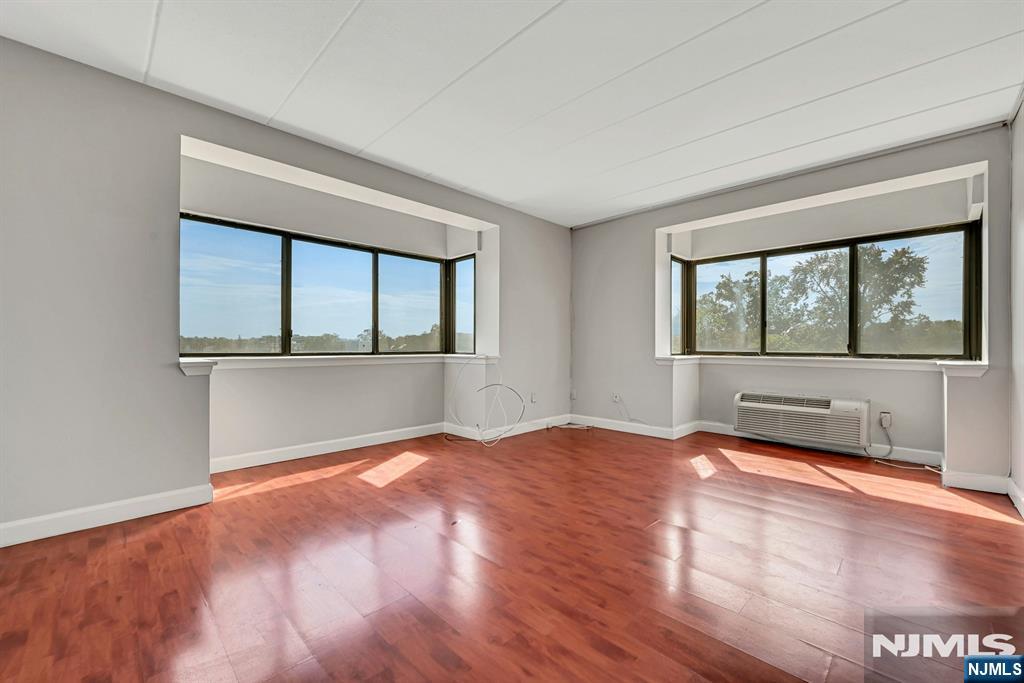
Vacant living room with reddish hardwood floors, three large windows, and a ceiling fan.
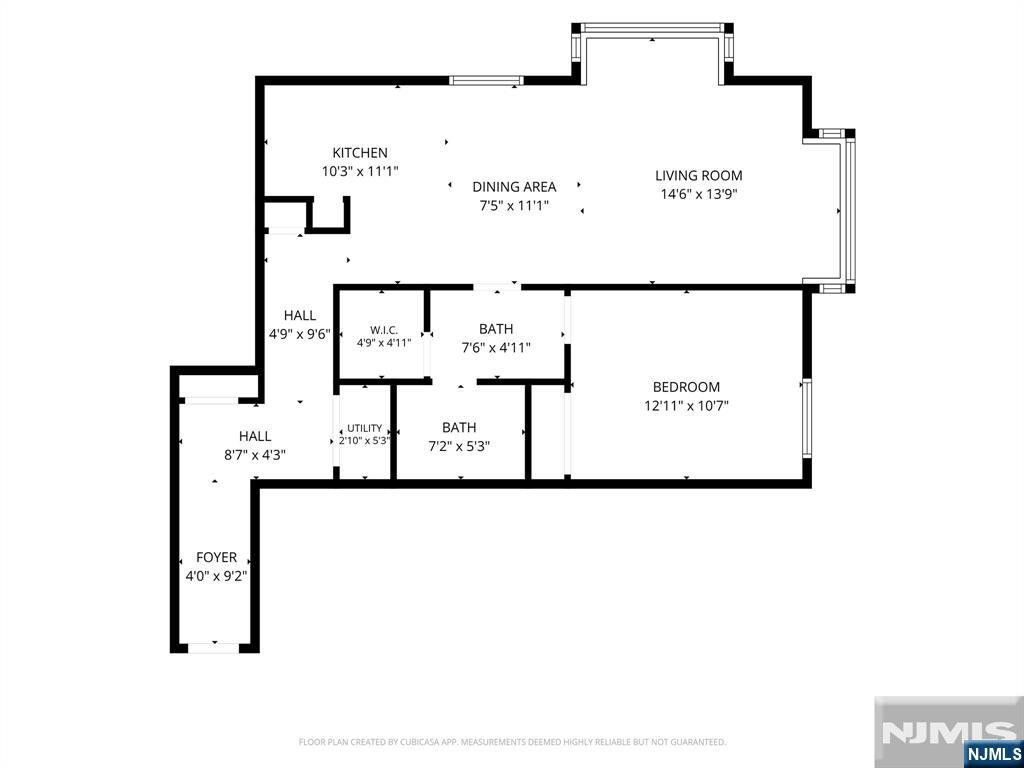
Floor plan of a one-bedroom home with two baths, a walk-in closet, and labeled room dimensions.
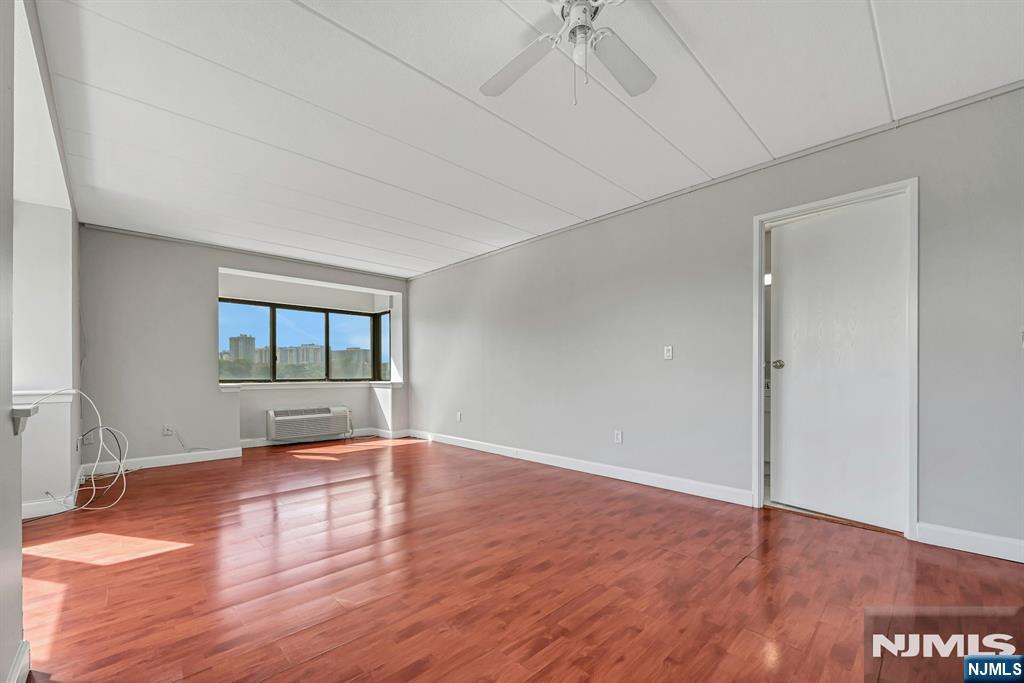
Vacant room with reddish hardwood floors, a wide window, and a ceiling fan.
Open living area with reddish wood floors, large windows, and a white kitchen peninsula.
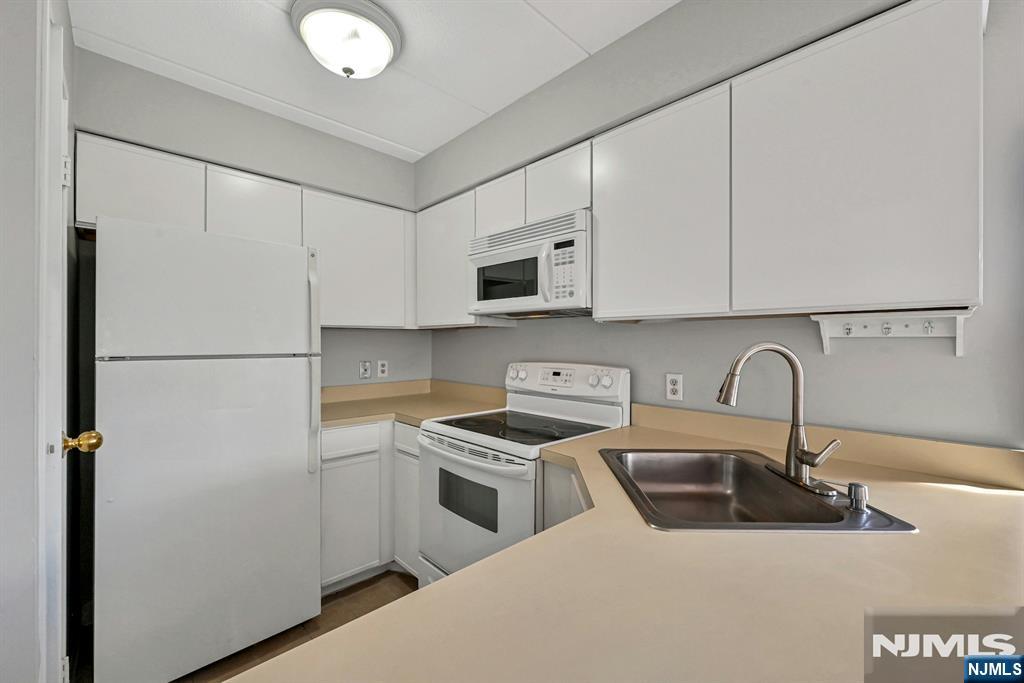
Kitchen with white cabinets and appliances, beige counters, and a double-basin stainless steel sink.
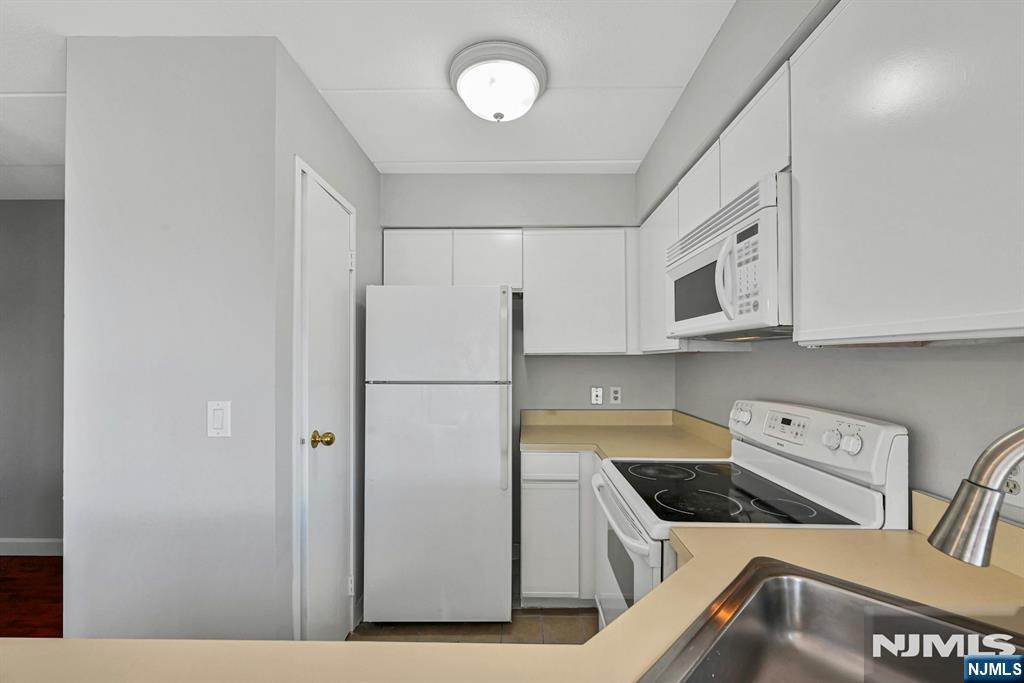
Compact kitchen with white appliances, tan counters, and a stainless steel sink.
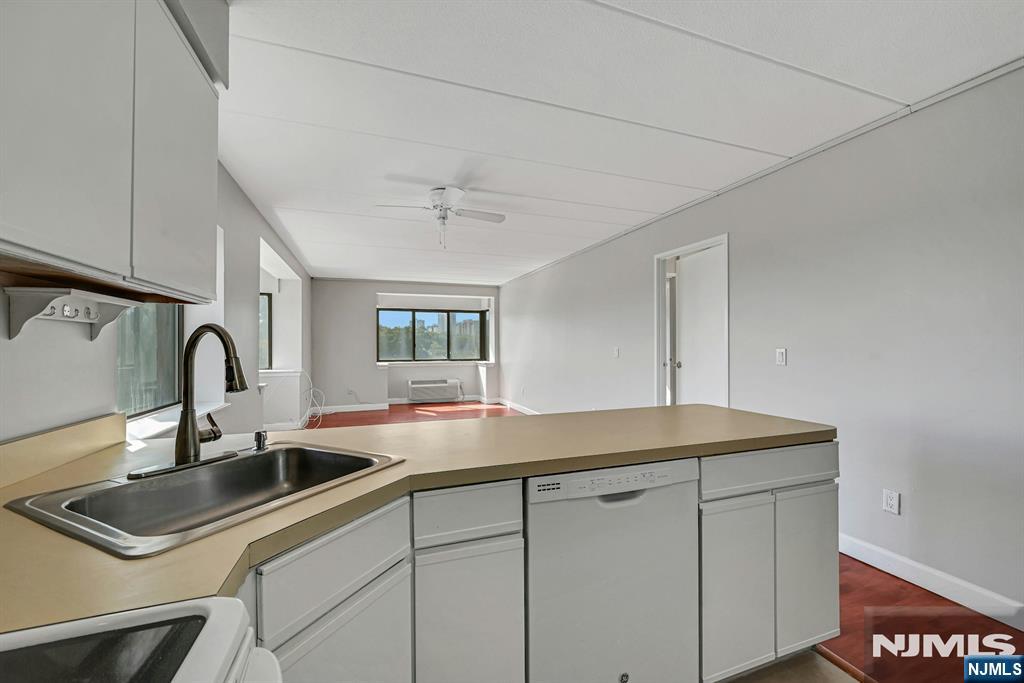
Vacant kitchen with a long counter and sink opening into a sunlit living area.
Empty living area with reddish hardwood floors opening to a kitchen with a tiled peninsula counter.
Empty room with reddish hardwood floors, two wide windows, and a wall-mounted air conditioner.
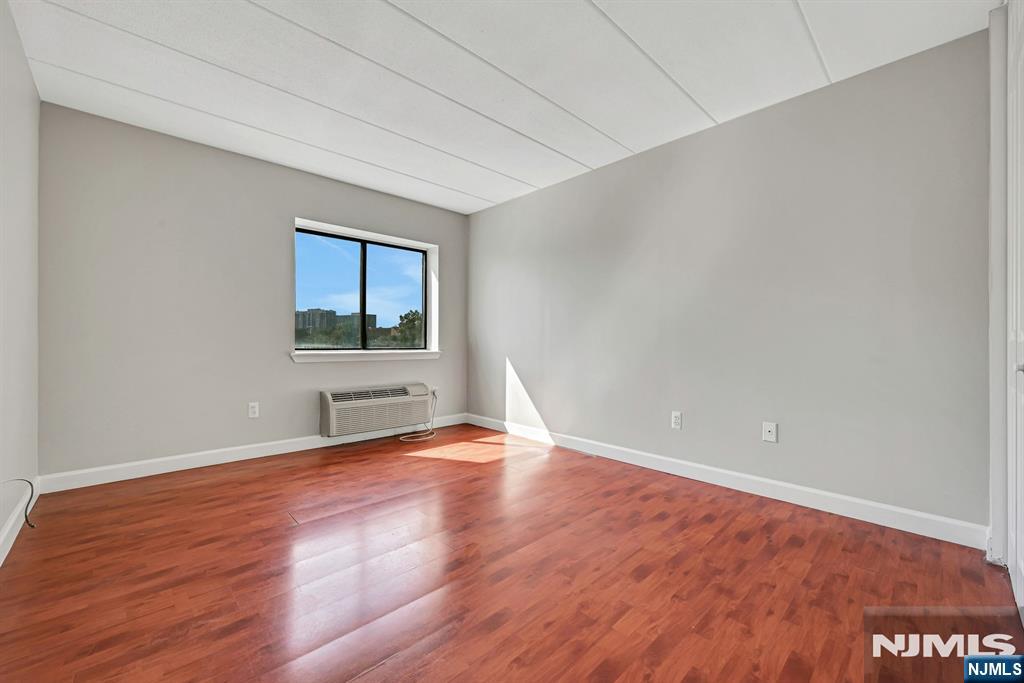
Empty room with reddish wood flooring, gray walls, and a window above a through-wall air conditioner.
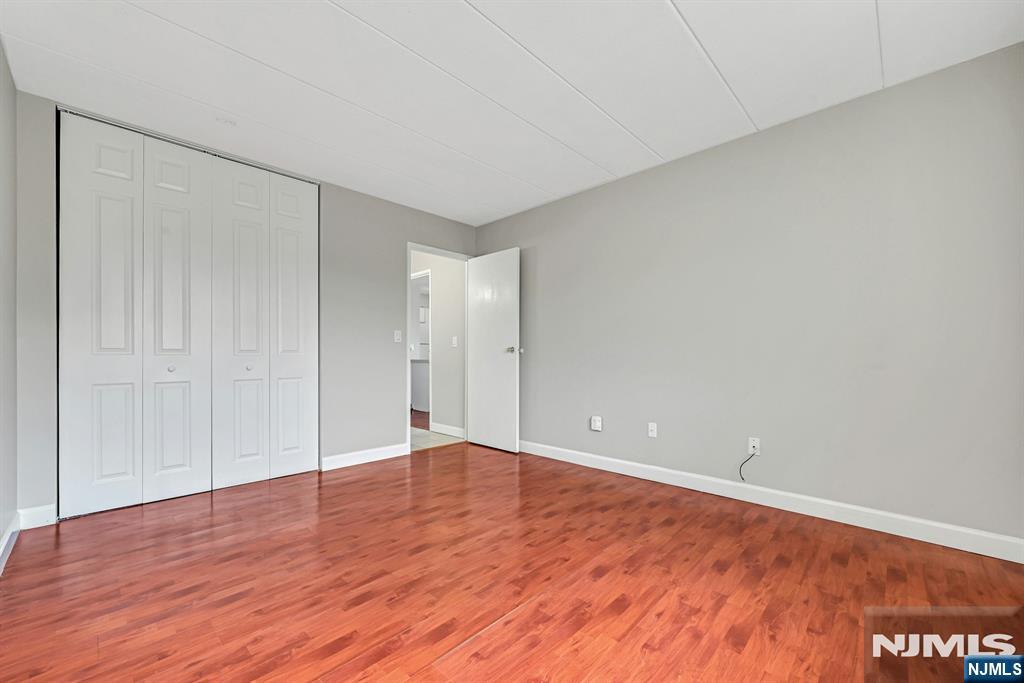
Empty bedroom with reddish wood flooring, gray walls, and white closet doors.
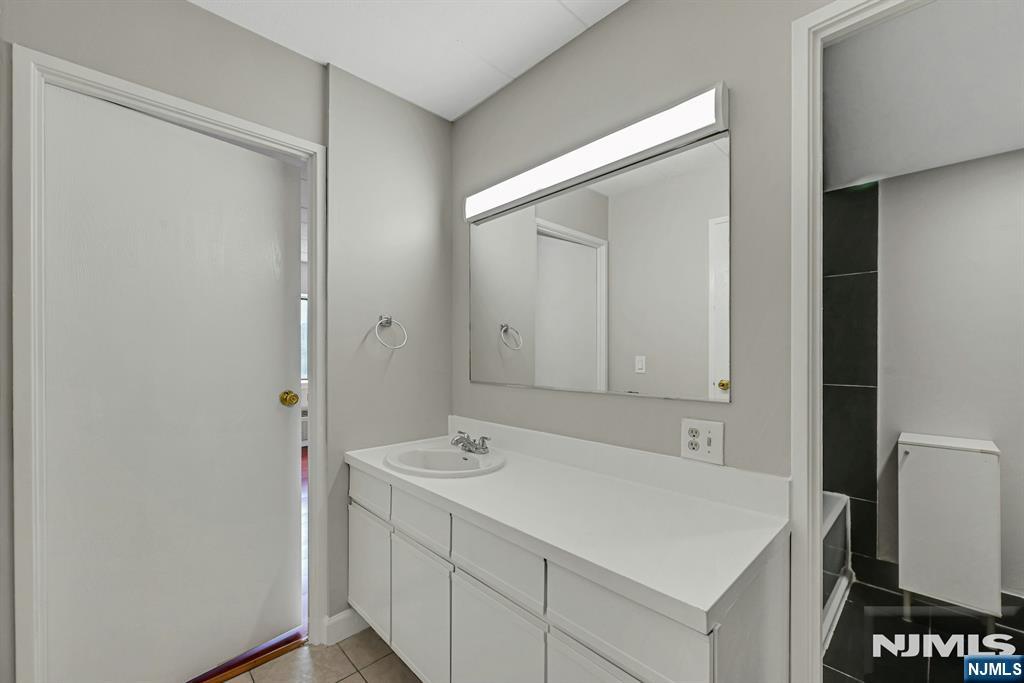
Bathroom with a long white vanity, single sink, and illuminated mirror beside a dark-tiled shower.
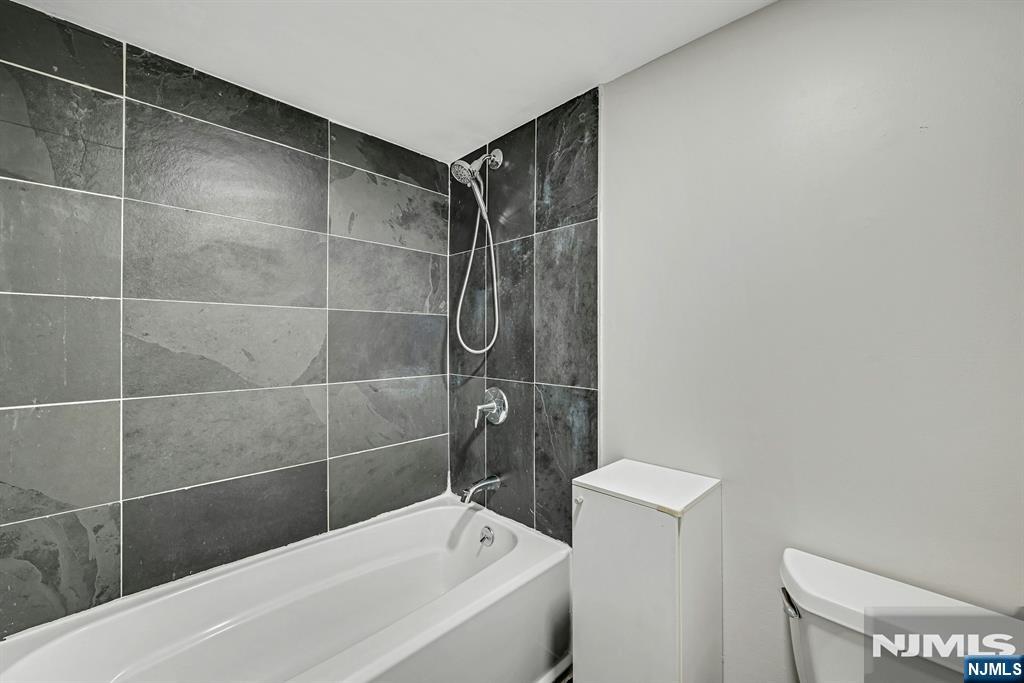
Bathroom with a white tub and shower against dark gray tiled walls.
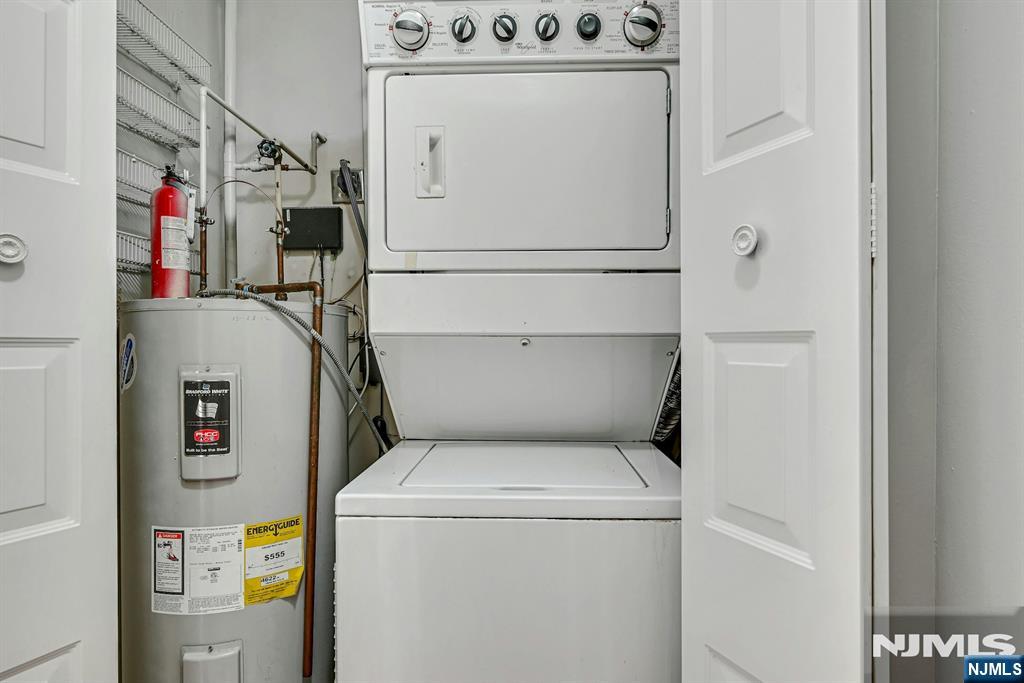
Laundry closet with a stacked washer-dryer beside a water heater and exposed pipes.
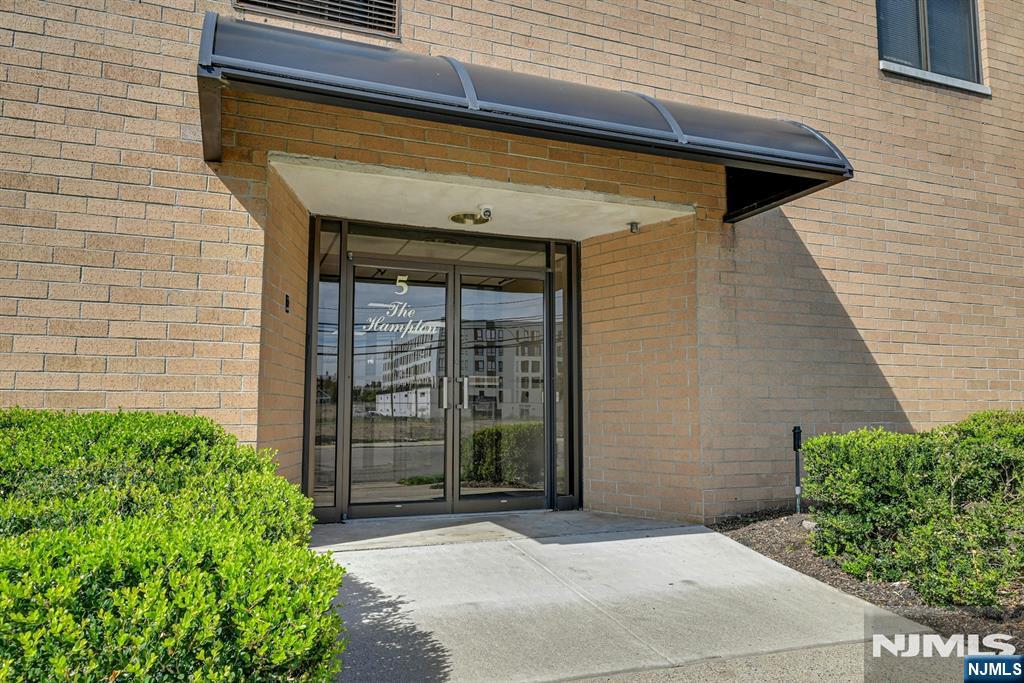
The Hampton building entrance with a curved canopy, glass doors, and brick facade.
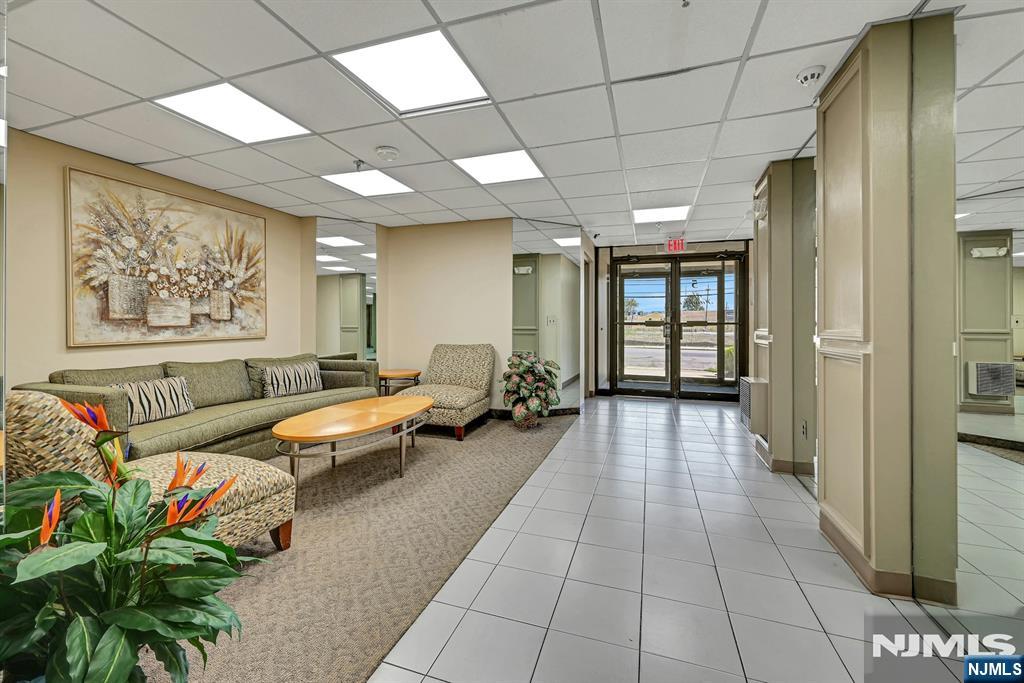
Apartment building lobby with a tiled walkway, furnished seating area, and glass entrance doors.
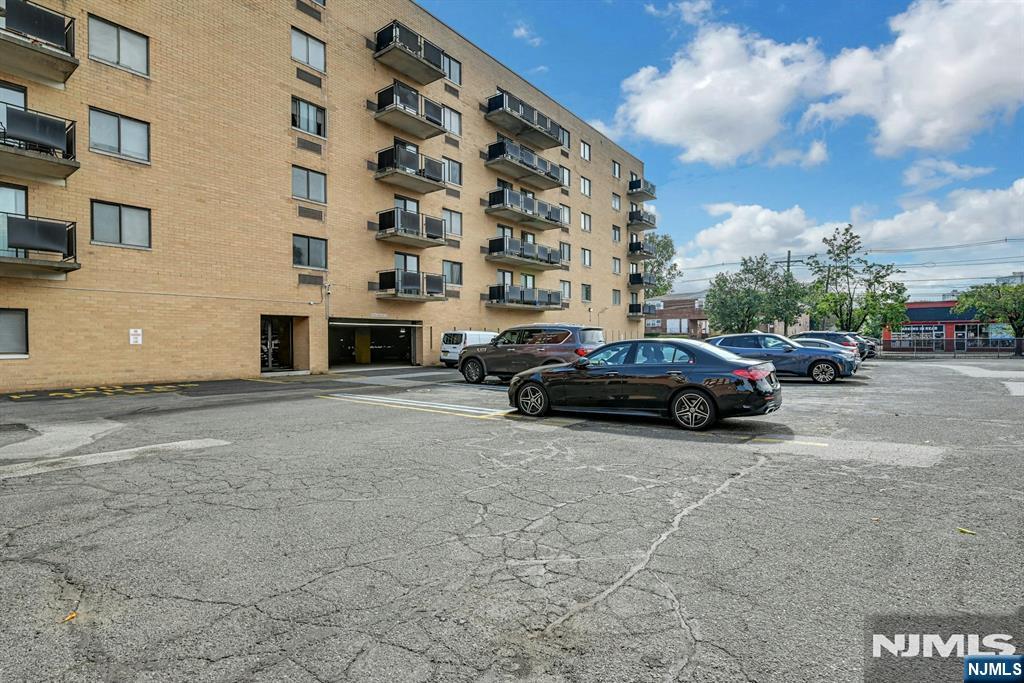
Tan brick apartment building with balconies overlooking a parking lot with parked cars.
SEE ALL PHOTOS
Vacant open-plan kitchen and living area with a peninsula counter and large windows.
Vacant living room with reddish hardwood floors, three large windows, and a ceiling fan.
Floor plan of a one-bedroom home with two baths, a walk-in closet, and labeled room dimensions.
Vacant room with reddish hardwood floors, a wide window, and a ceiling fan.
Open living area with reddish wood floors, large windows, and a white kitchen peninsula.
Kitchen with white cabinets and appliances, beige counters, and a double-basin stainless steel sink.
Compact kitchen with white appliances, tan counters, and a stainless steel sink.
Vacant kitchen with a long counter and sink opening into a sunlit living area.
Empty living area with reddish hardwood floors opening to a kitchen with a tiled peninsula counter.
Empty room with reddish hardwood floors, two wide windows, and a wall-mounted air conditioner.
Empty room with reddish wood flooring, gray walls, and a window above a through-wall air conditioner.
Empty bedroom with reddish wood flooring, gray walls, and white closet doors.
Bathroom with a long white vanity, single sink, and illuminated mirror beside a dark-tiled shower.
Bathroom with a white tub and shower against dark gray tiled walls.
Laundry closet with a stacked washer-dryer beside a water heater and exposed pipes.
The Hampton building entrance with a curved canopy, glass doors, and brick facade.
Apartment building lobby with a tiled walkway, furnished seating area, and glass entrance doors.
Tan brick apartment building with balconies overlooking a parking lot with parked cars.
Listed by Rebecca Day with Prominent Properties Sotheby's International Realty-Tenafly 201-819-1592
For Sale

5 Linden Street 5E

5 Linden Street 5E, Hackensack, NJ 07601

$250,000
Sunlight floods this freshly painted 1bed, 1bath corner condo at The Hampton in HackensackaEUR(tm)s desirable Fairmount neighborhood. Huge dual-exposure windows flood the open living and dining layout with natural light all day long. The layout of this apartment provides flexible space for relaxing or working from home and a well-proportioned bedroom easily accommodates a full suite of furniture and includes generous closet space. A commuteraEUR(tm)s dream, the NJ Transit train is literally around the corner and the home comes with two deeded parking spots, including a private interior garage space and an outdoor lot space. Offering a a great long and separate entry foyer easing you into the living space and finished with an in-unit washer/dryer, this turnkey home offers exceptional convenience, unbeatable value and is a great investment opportunity.

1
bed

1
bath

823 Sq.Ft. LIVING AREA

Rebecca Day

Rebecca Day

Features & Amenities

Interior

  • total bedrooms1
  • Total bathroom1
  • full bathroom1

Area & Lot

  • Status For Sale
  • Living Area823 Sq.Ft.
  • MLS® ID26037468
  • TypeCondo
  • Water FrontageNone

Financial

  • Sales Price$250,000
  • HOA $286/mo
Vacant living room with reddish hardwood floors, three large windows, and a ceiling fan.

Schedule a Showing

I would love to show you this beautiful property. Please select your preferred date and time below. I will be in touch shortly to confirm your appointment.

Schedule a Showing

I would love to show you this beautiful property. Please select your preferred date and time below. I will be in touch shortly to confirm your appointment.

Thank you for your interest in 5 Linden Street 5E, Hackensack, NJ 07601. We are reviewing your request and will be in touch shortly!

Mortgage Calculator

Estimate your monthly mortgage payment, including the principal and interest, property taxes, and HOA. Adjust the values to generate a more accurate rate.

All estimates are provided for informational purposes only. Actual amounts may vary.
$0,000 Your Payment 20 15 65
$0,000 Your Payment

Your Trusted Advisor, Ready to Help

I have built my business one relationship at a time, and I don’t take lightly the trust my clients place in me. My approach is personal, compassionate, and highly strategic—designed to simplify the process and remove uncertainty. Whether you’re navigating a major life transition or planning your next move, I am here to support you with care, discretion and the resources needed to make confident decisions.

Follow Me on Instagram