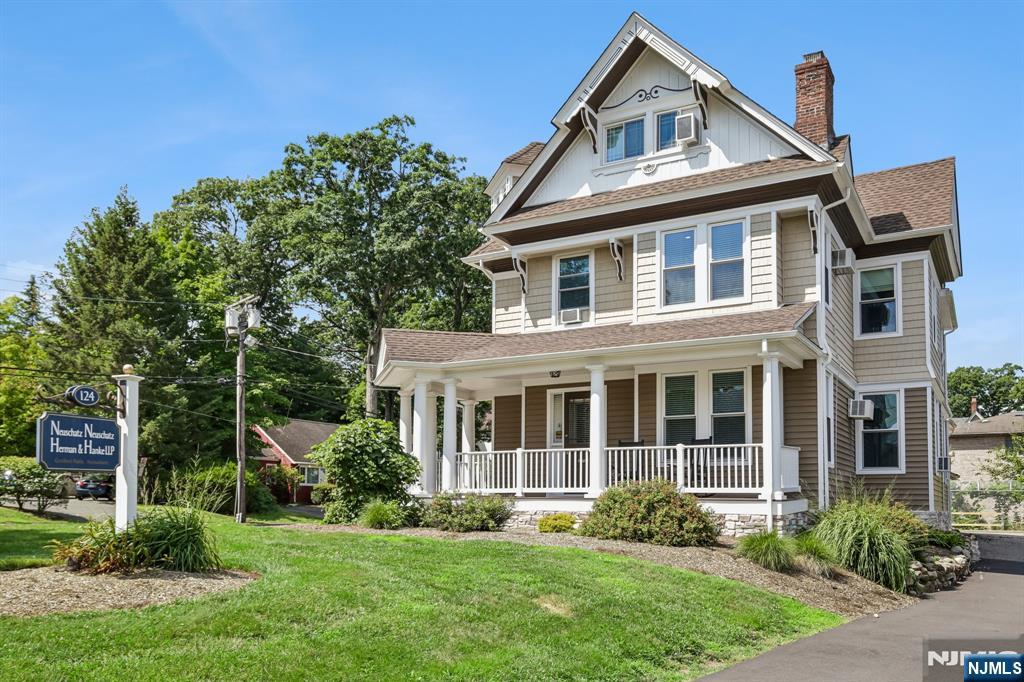
Two-story beige house with a covered porch, steep gabled roof, and landscaped front lawn.
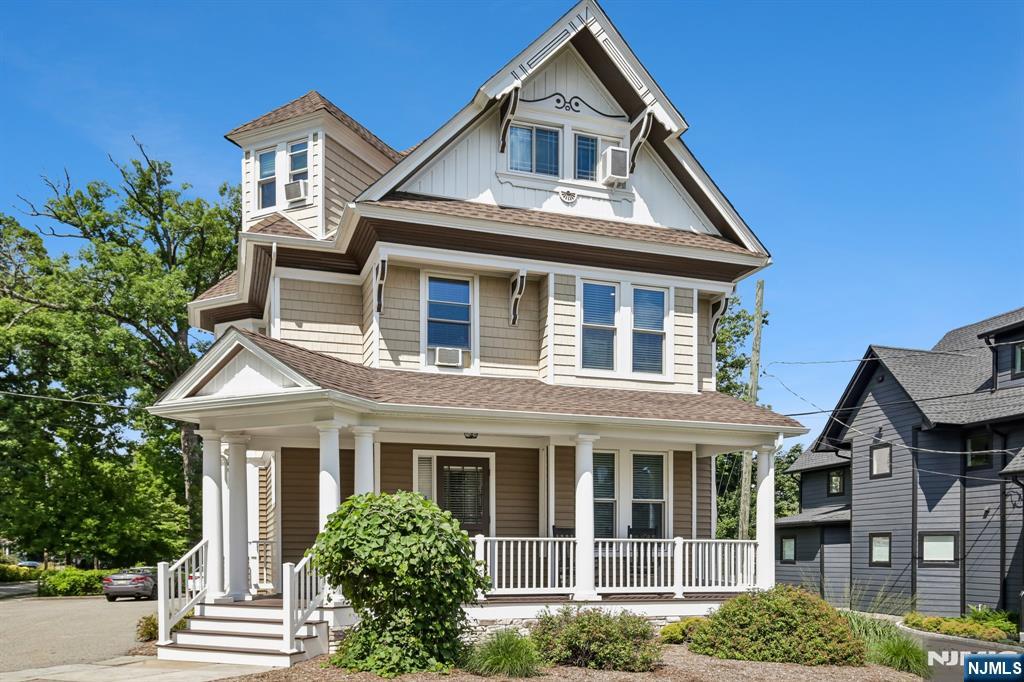
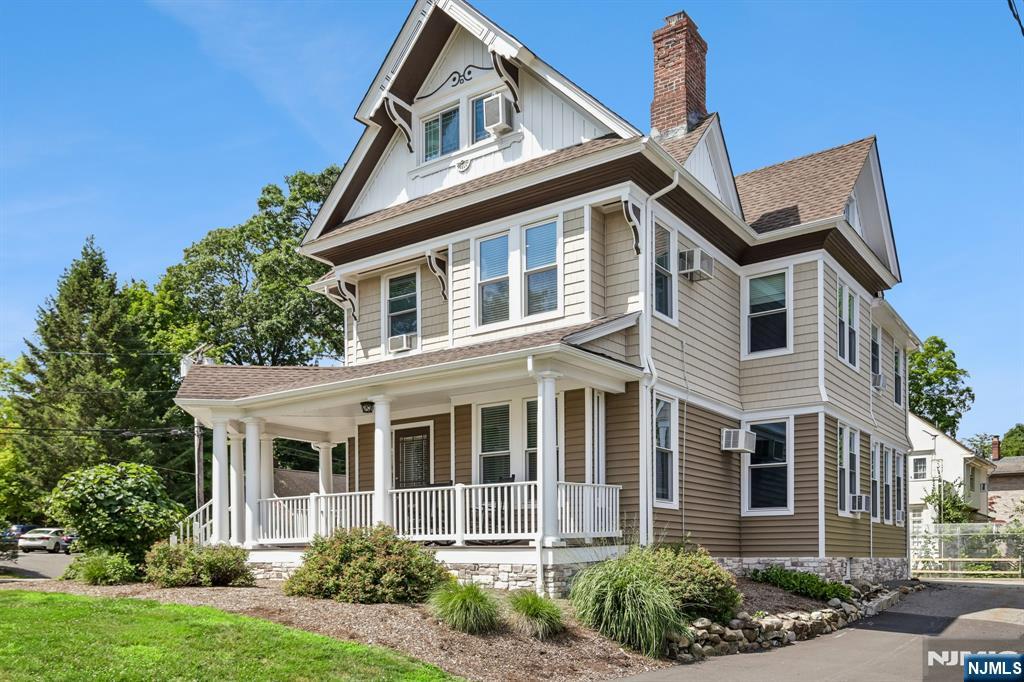
Tall beige house with white trim, a steep gabled roof, and a columned front porch.
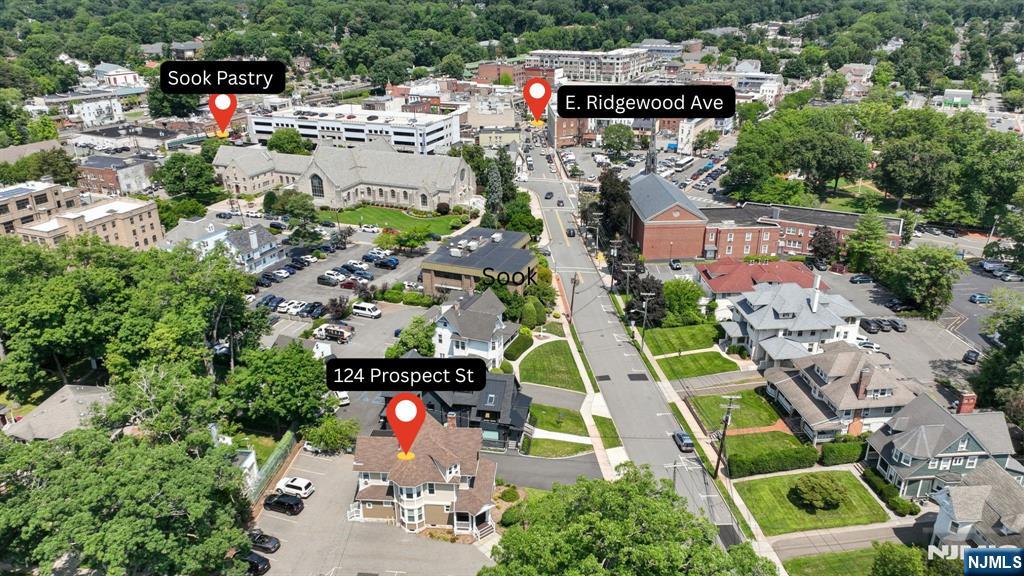
Aerial view of 124 Prospect Street amid leafy Ridgewood homes, with nearby businesses and street labels.
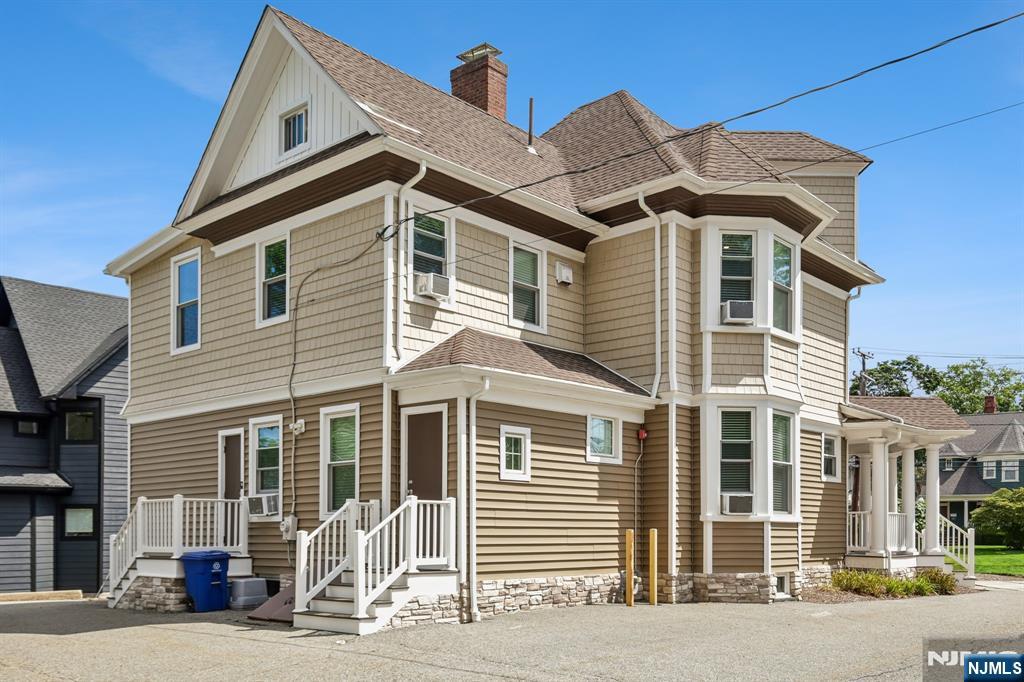
Two-story tan-sided home with gabled roof, bay windows, white railings, and stone foundation.
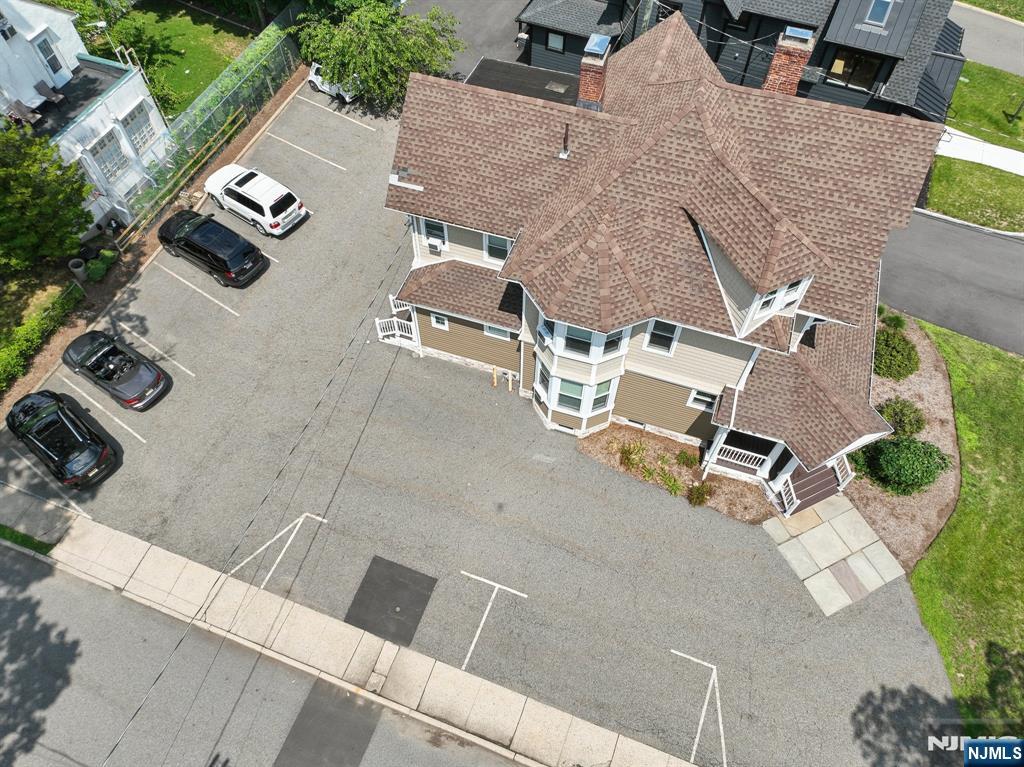
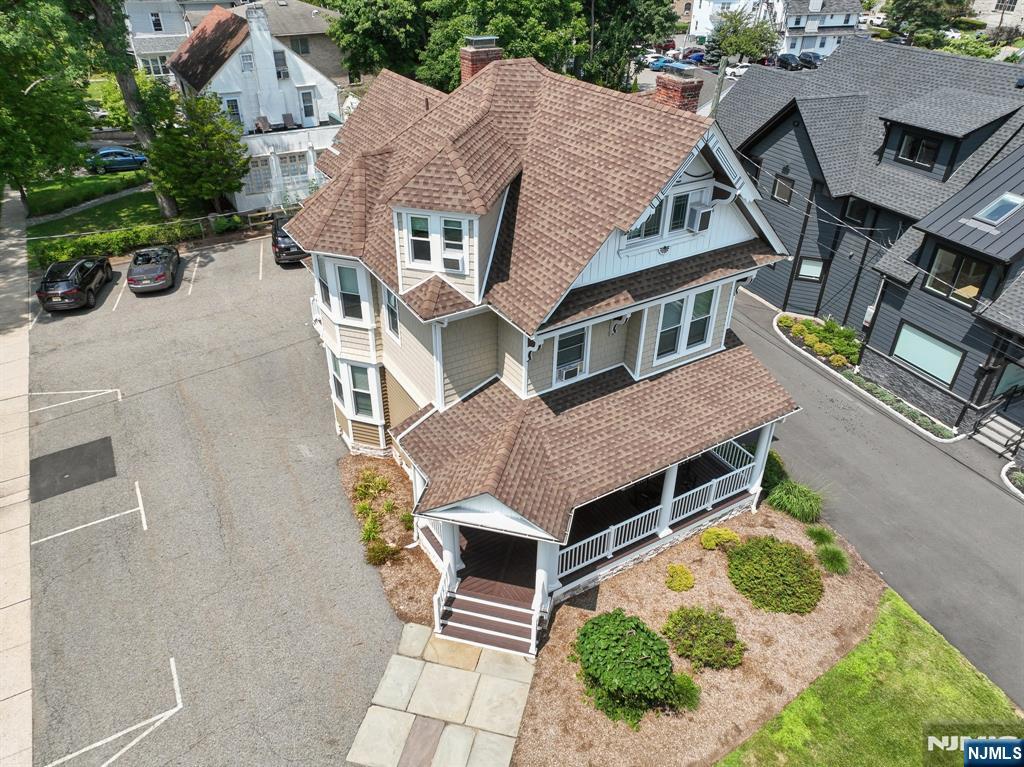
Aerial view of a beige building with a complex shingle roof and a large parking lot.
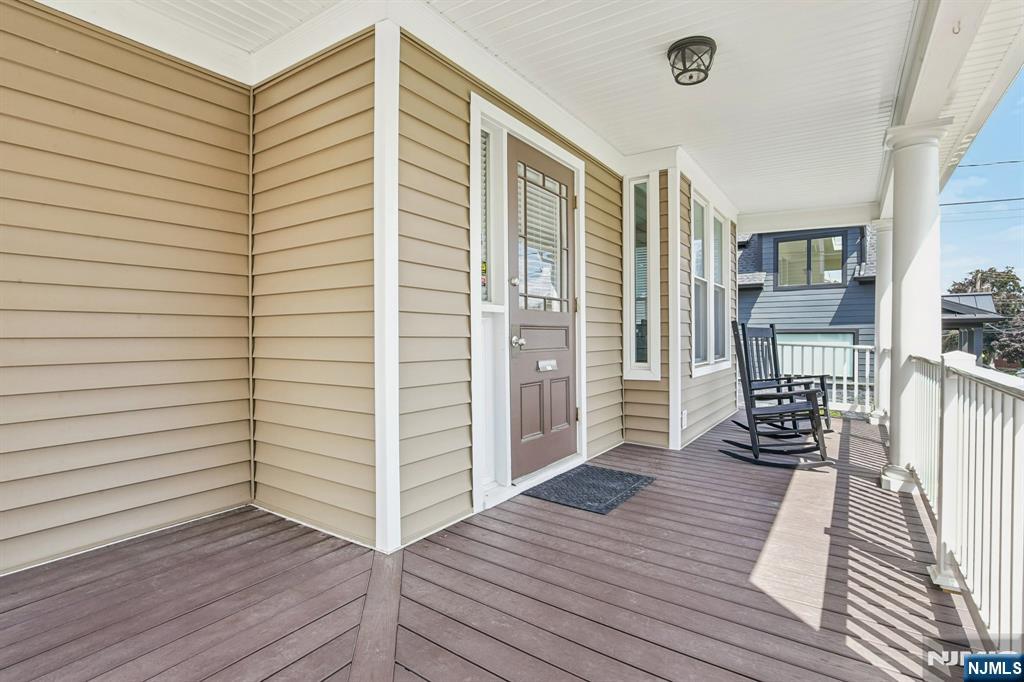
Covered front porch with a brown entry door, white railings, and a black rocking chair.
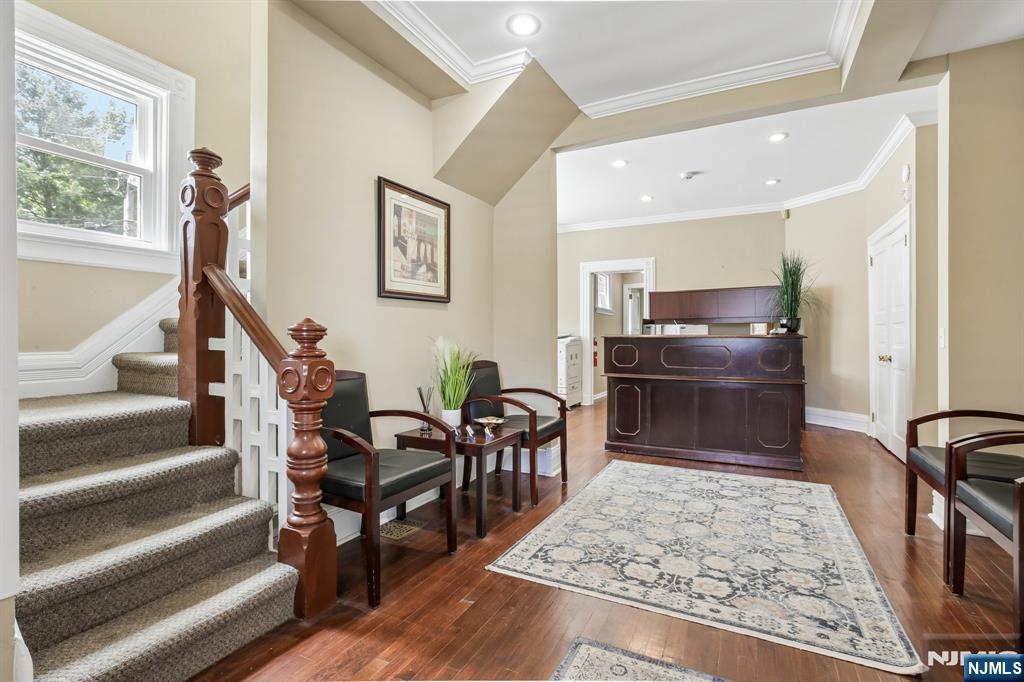
Entry hall with a carpeted staircase, dark wood floors, and a reception-style desk.
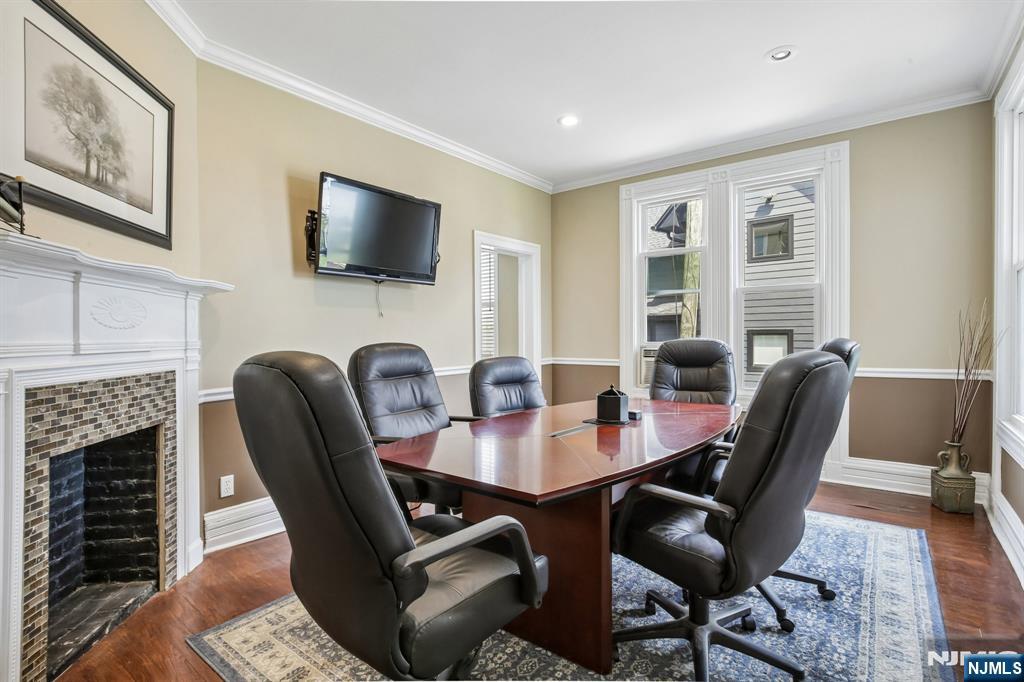
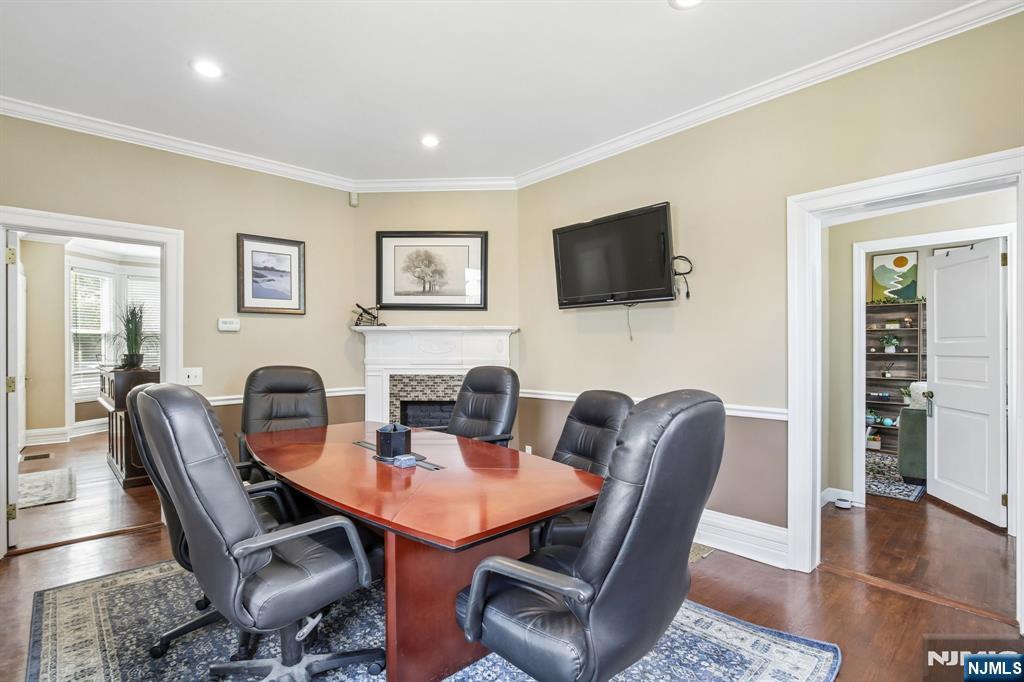
Meeting room with a wooden conference table, black leather chairs, and a white fireplace.
Furnished office with a conference table, leather chairs, fireplace, and wall-mounted television.
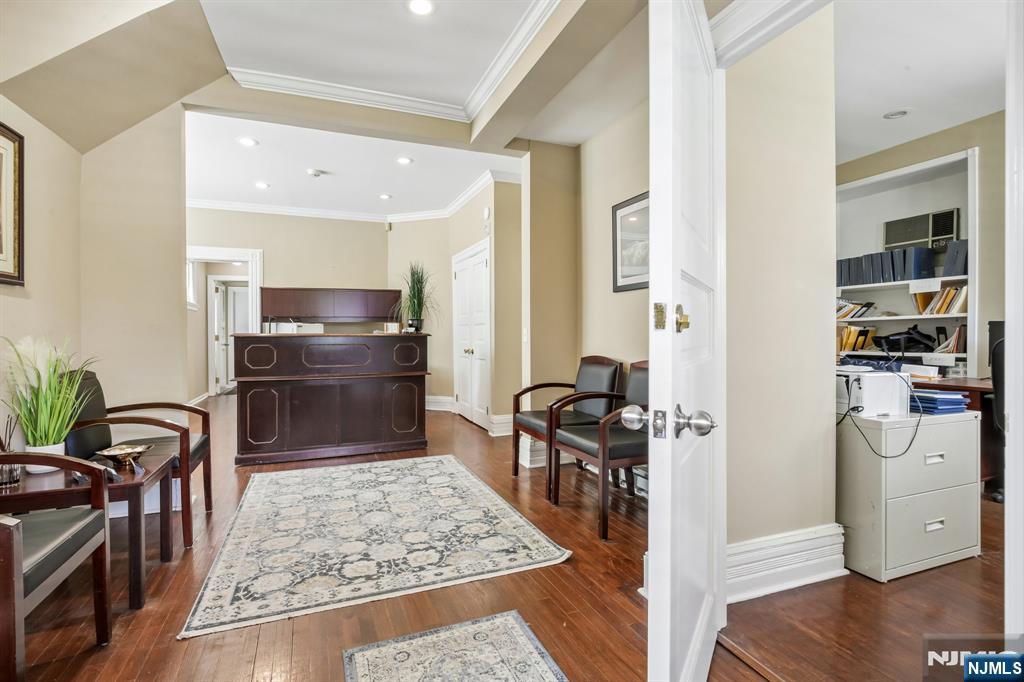
Reception area with a dark wood counter, waiting chairs, and an adjoining office.
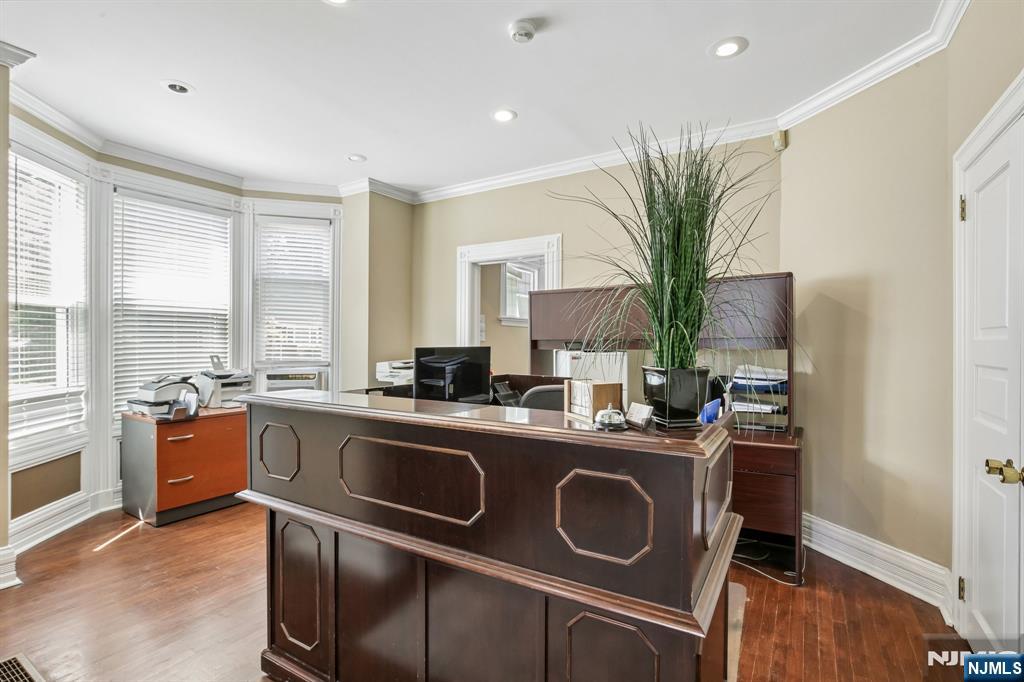
Office reception area with a dark wood desk, tall potted grass, and bay windows.
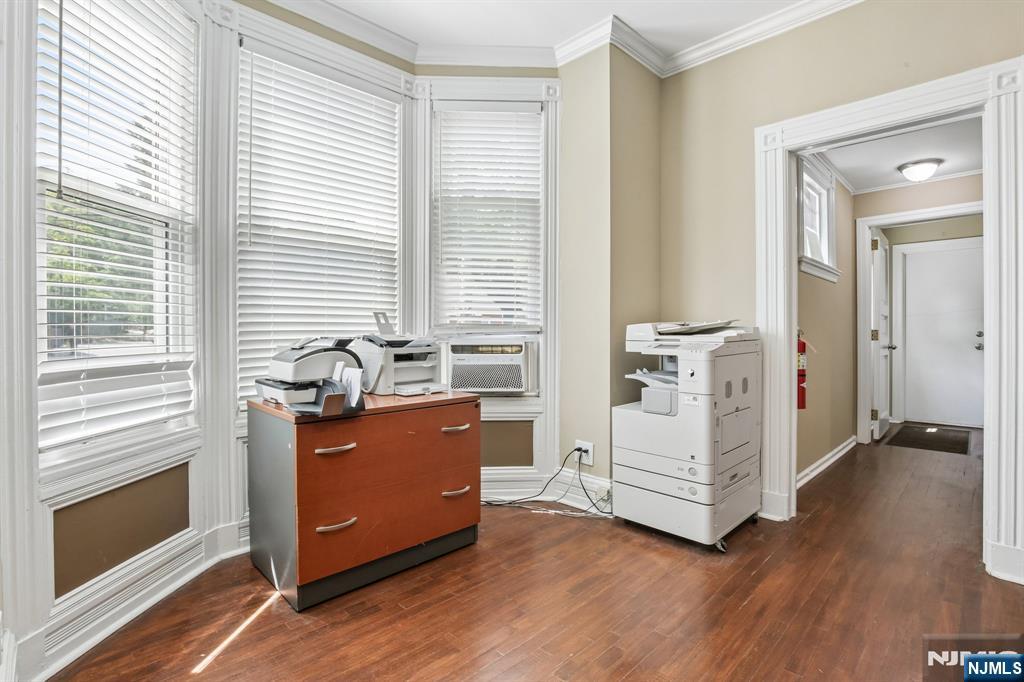
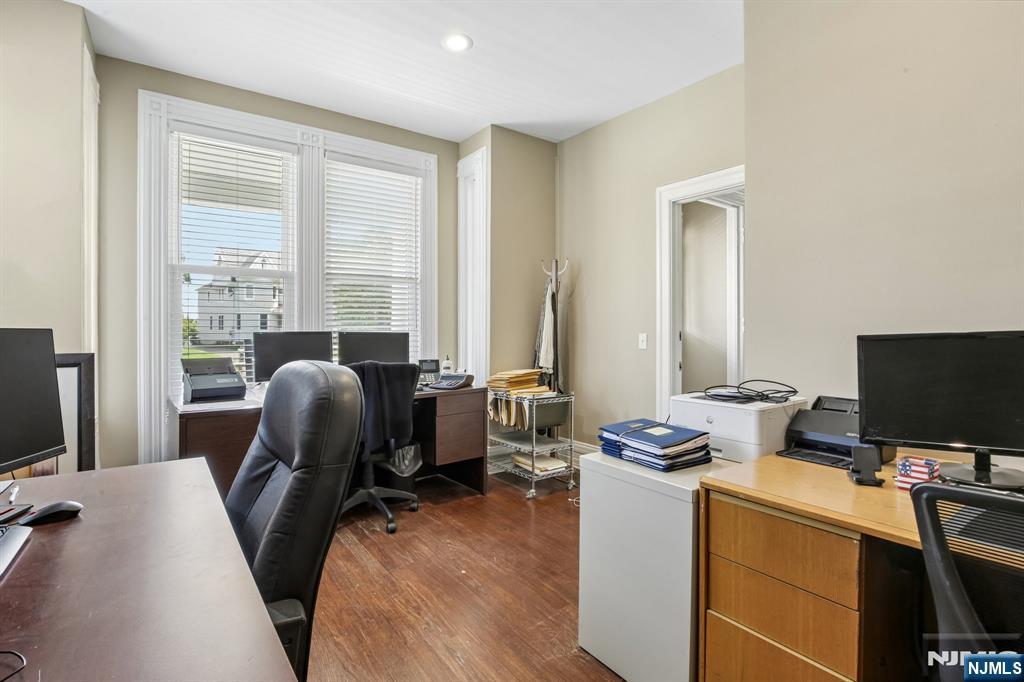
Office with hardwood floors, tall windows with blinds, and copier equipment.
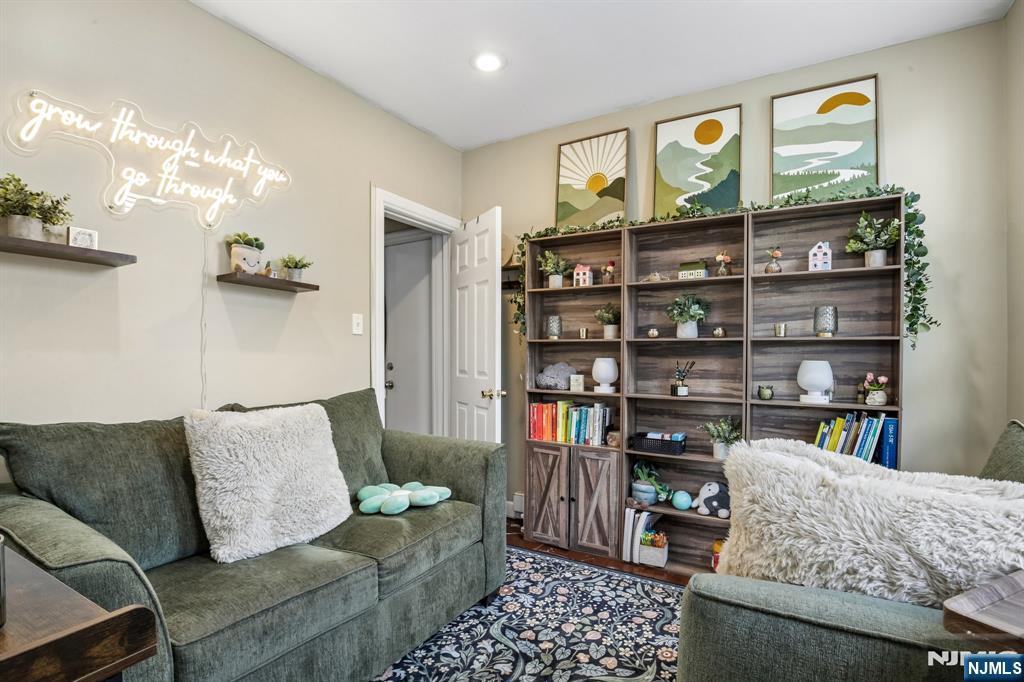
Living room with green sofas, a patterned rug, and a tall bookcase filled with decor.
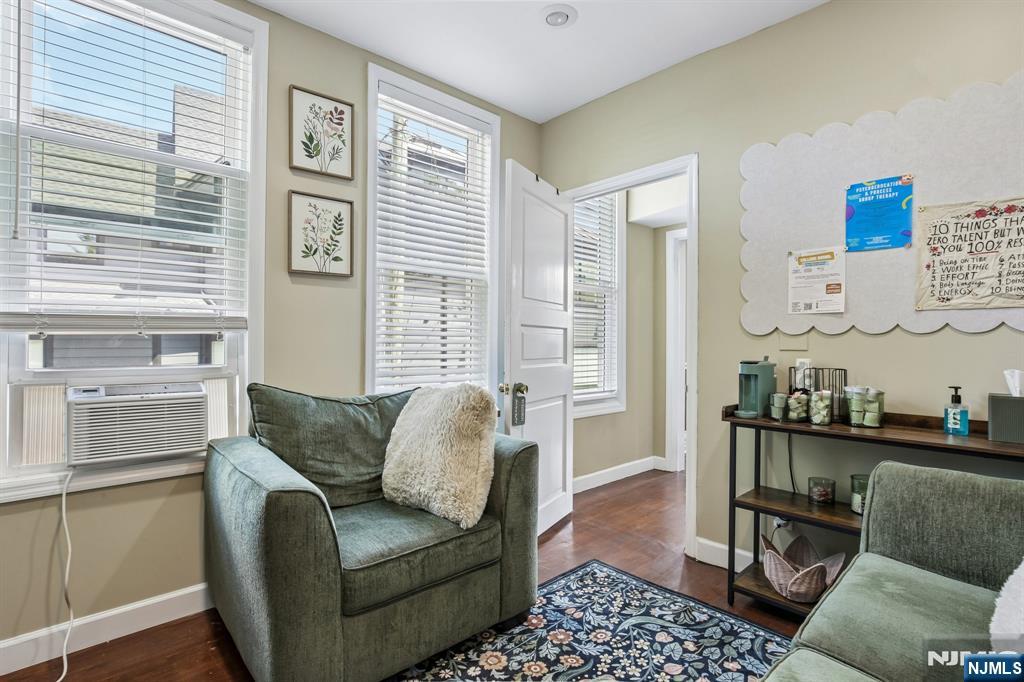
Furnished sitting room with green armchairs, a patterned rug, and tall windows with blinds.
Furnished office with a large dark desk, computers, and tall windows.
Furnished office with a large wooden desk, paper-filled shelves, and two windows with white blinds.
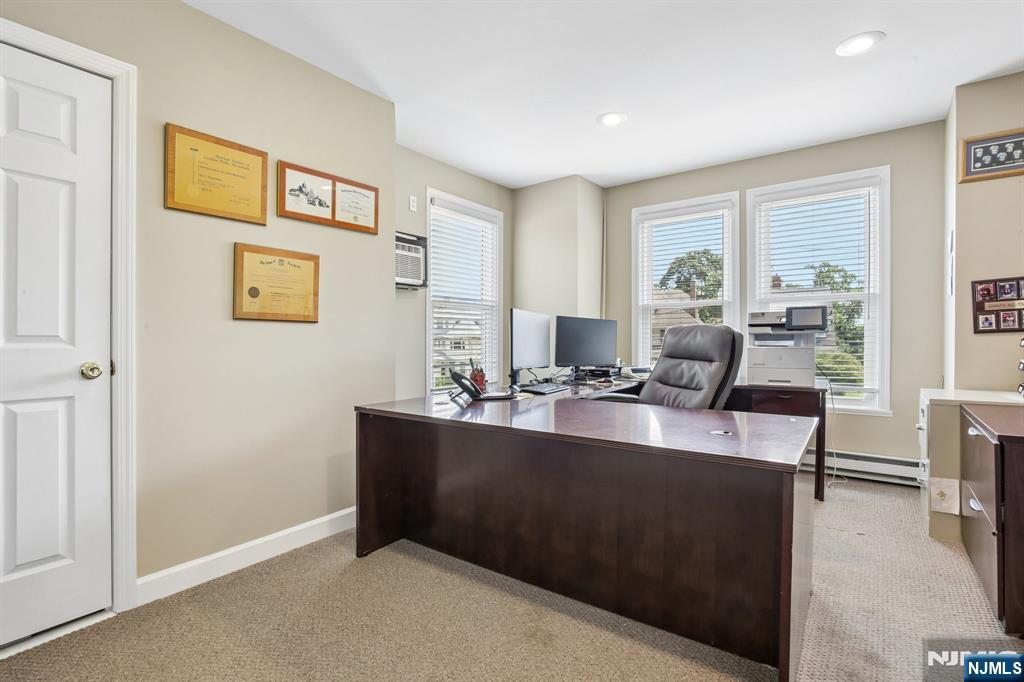
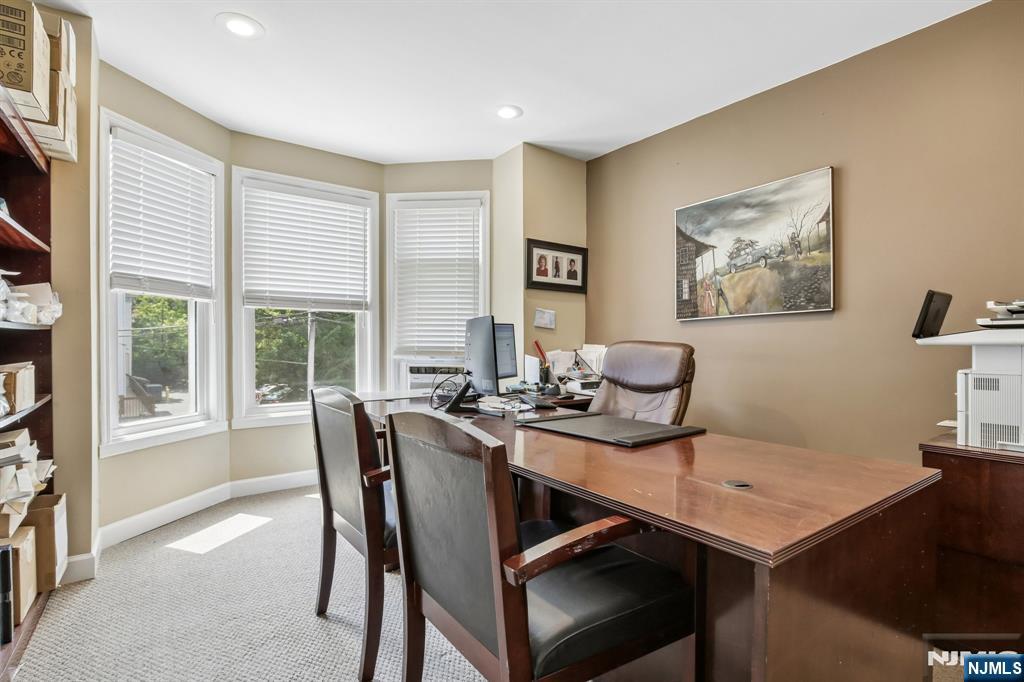
Home office with a large wooden desk, leather chairs, and three windows with white blinds.
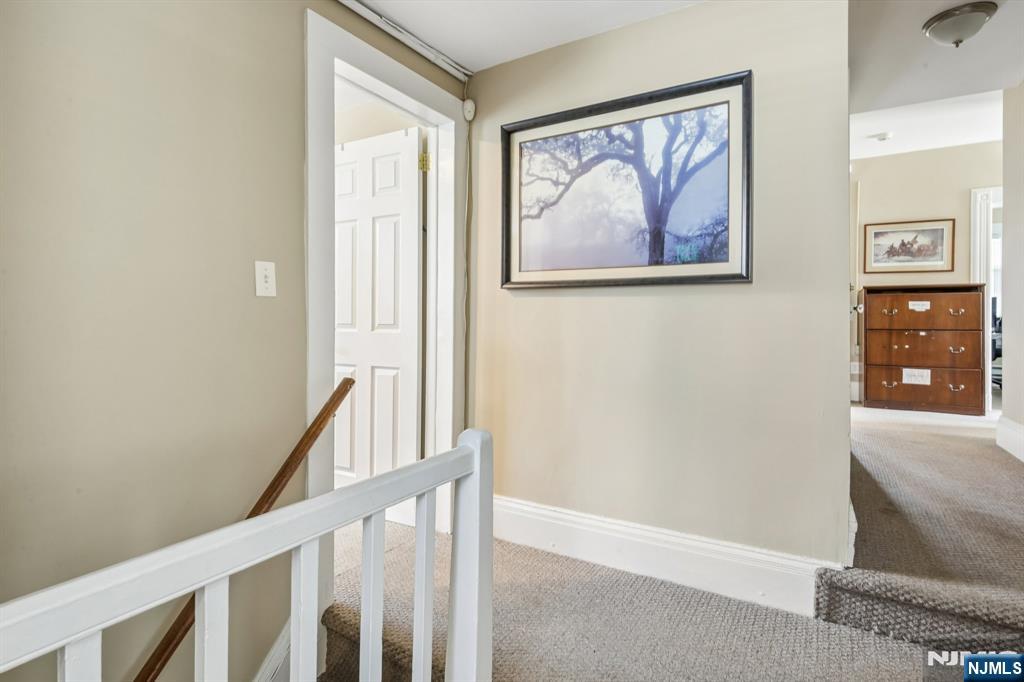
Upstairs hallway with carpeted stairs, a white railing, and framed tree artwork.
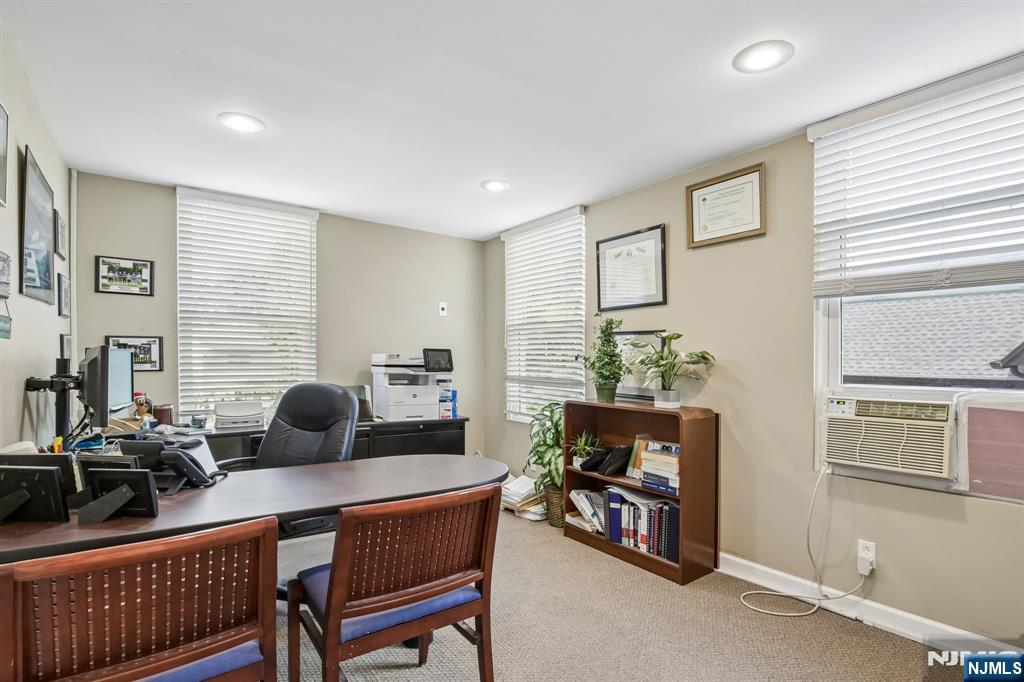
Furnished office with a large desk, guest chairs, bookcase, and windows with blinds.
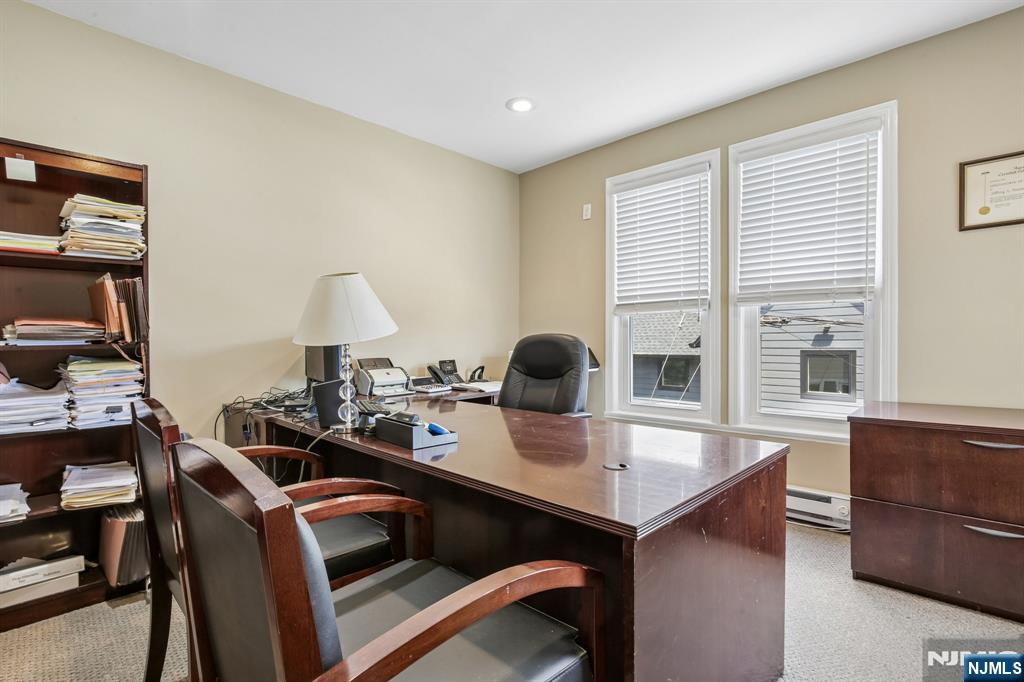
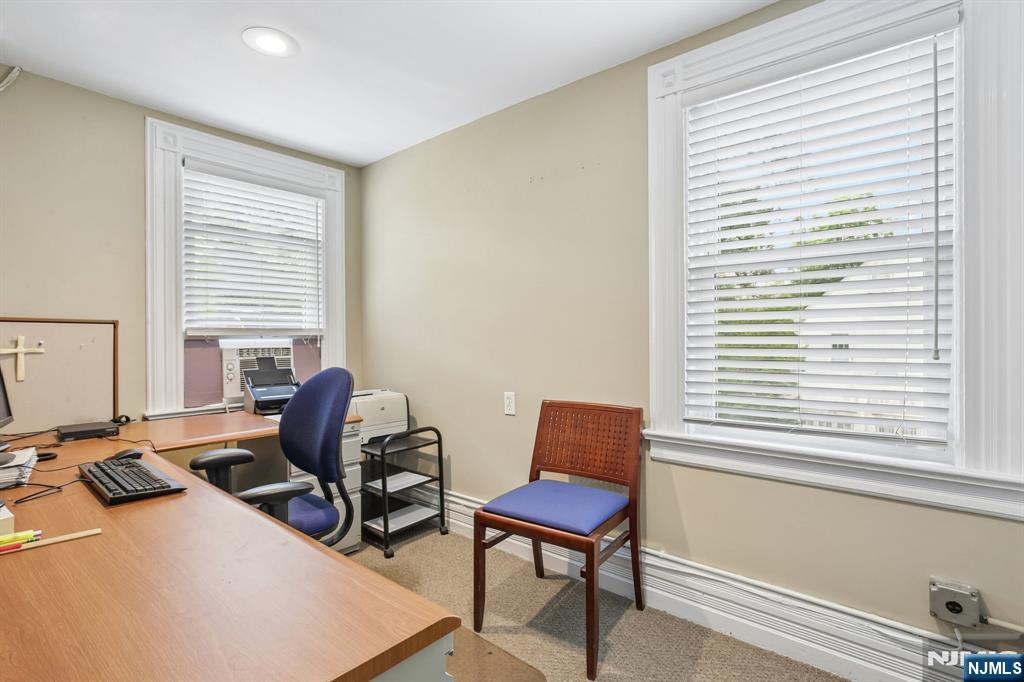
Office with a wooden desk, two chairs, and windows with white blinds.
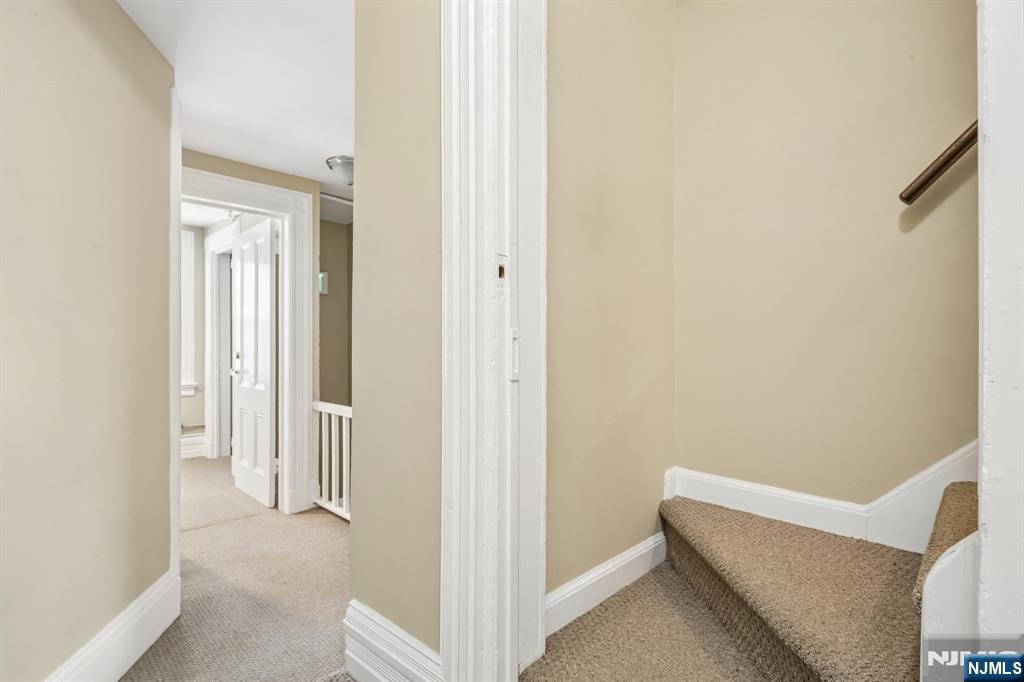
Hallway and carpeted staircase with beige walls, white trim, and an open doorway.
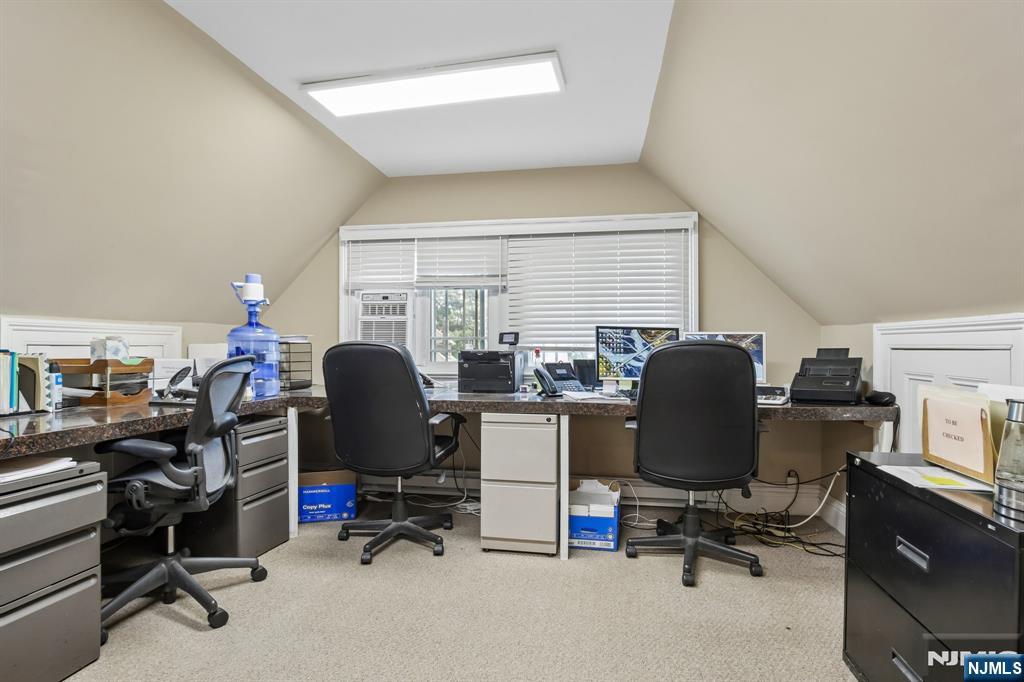
Office with multiple workstations, filing cabinets, and sloped attic walls.
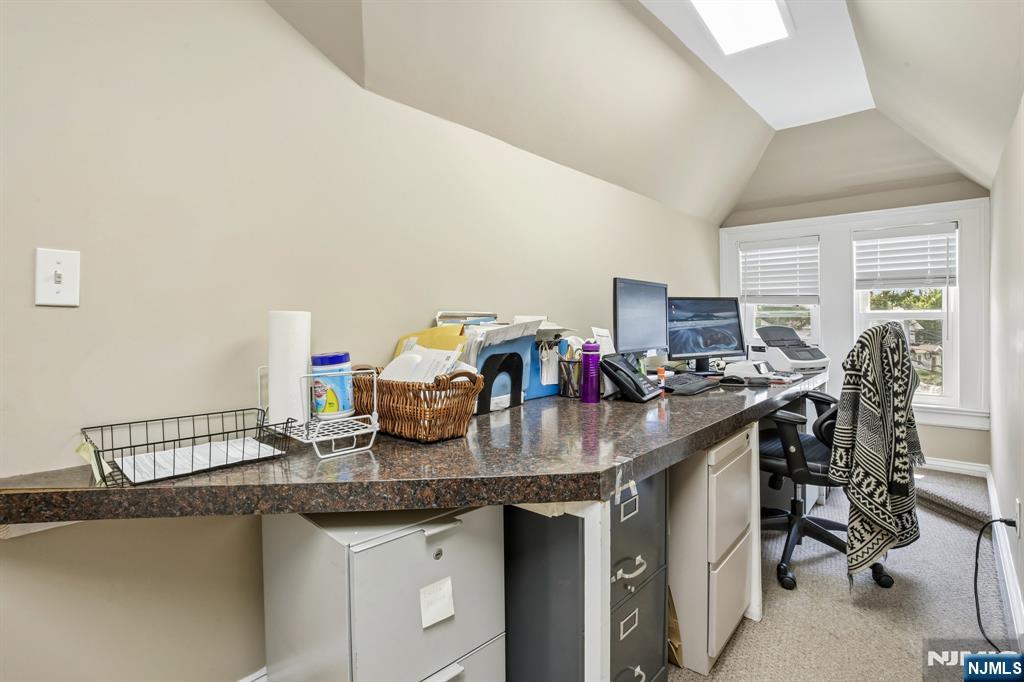
Office with a long counter, computer monitors, filing cabinets, and a skylight.
Furnished office with multiple desks, computer monitors, and large windows with blinds.
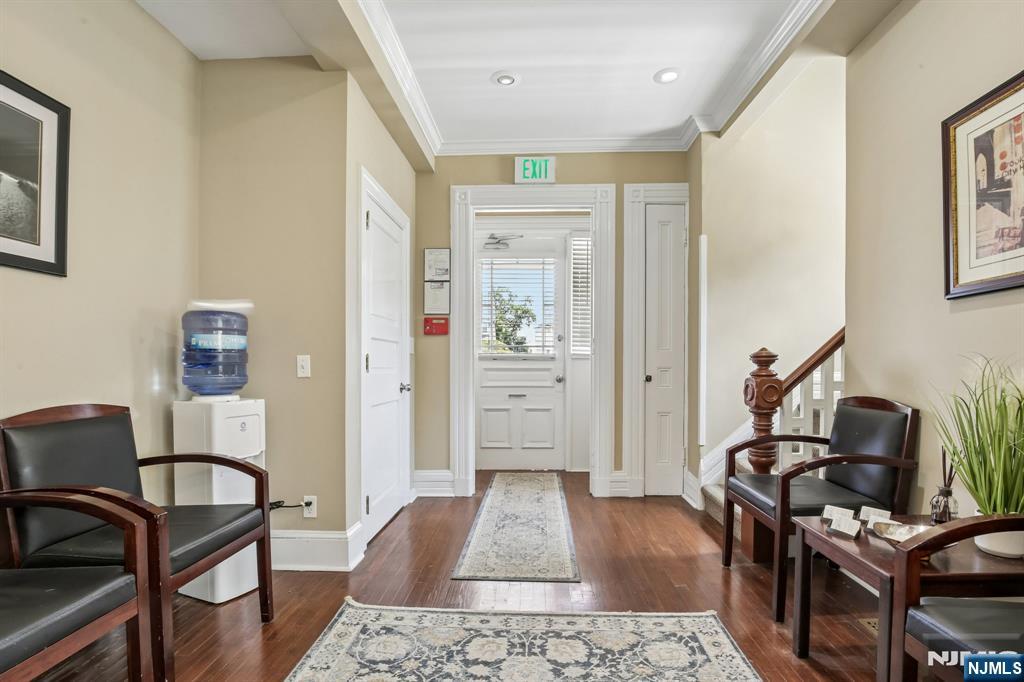
Entrance hall with dark wood chairs, a water cooler, and a staircase beside the front door.
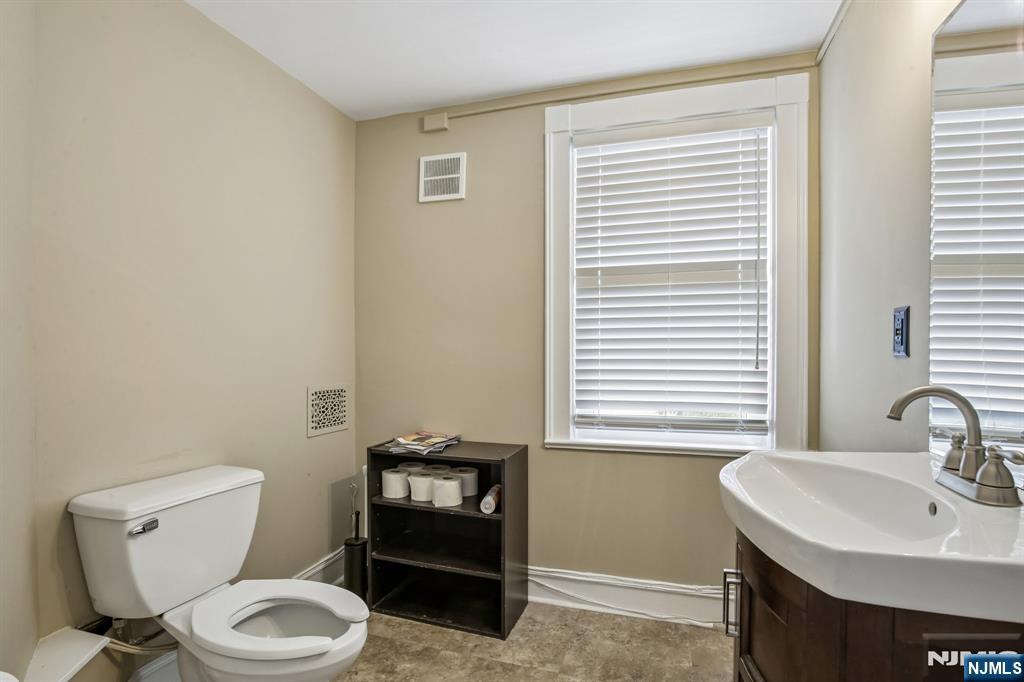
Bathroom with a dark wood vanity, white sink, and window with blinds.
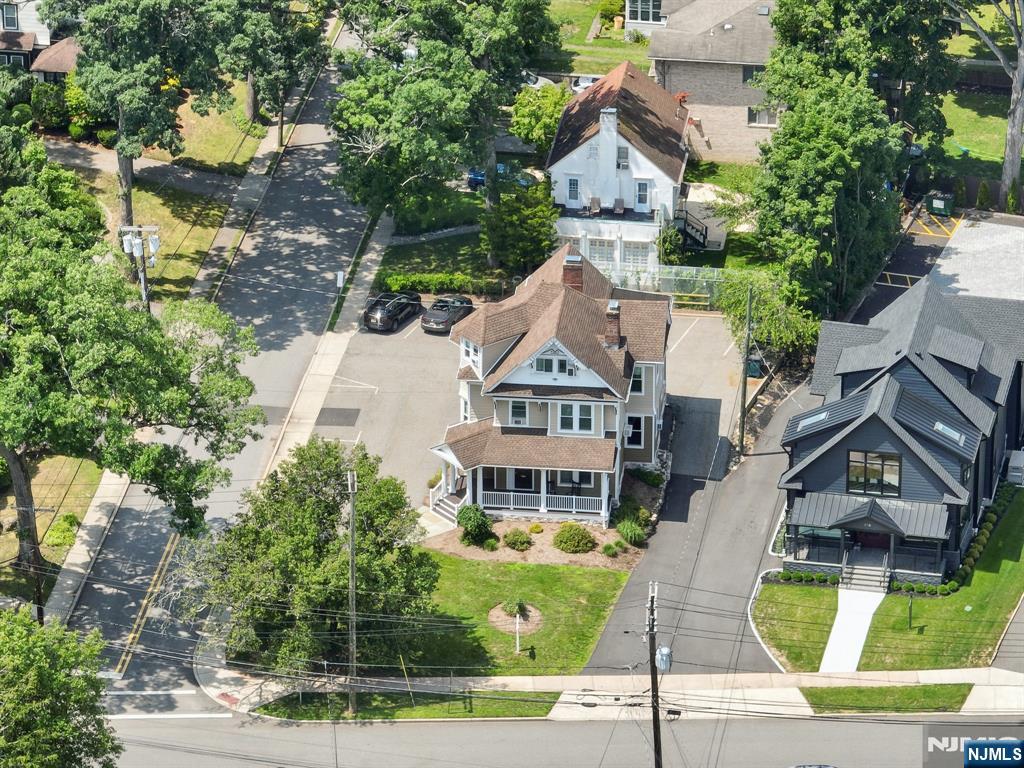
Aerial view of 124 Prospect Street, a two-story home with a front porch on a tree-lined corner lot.
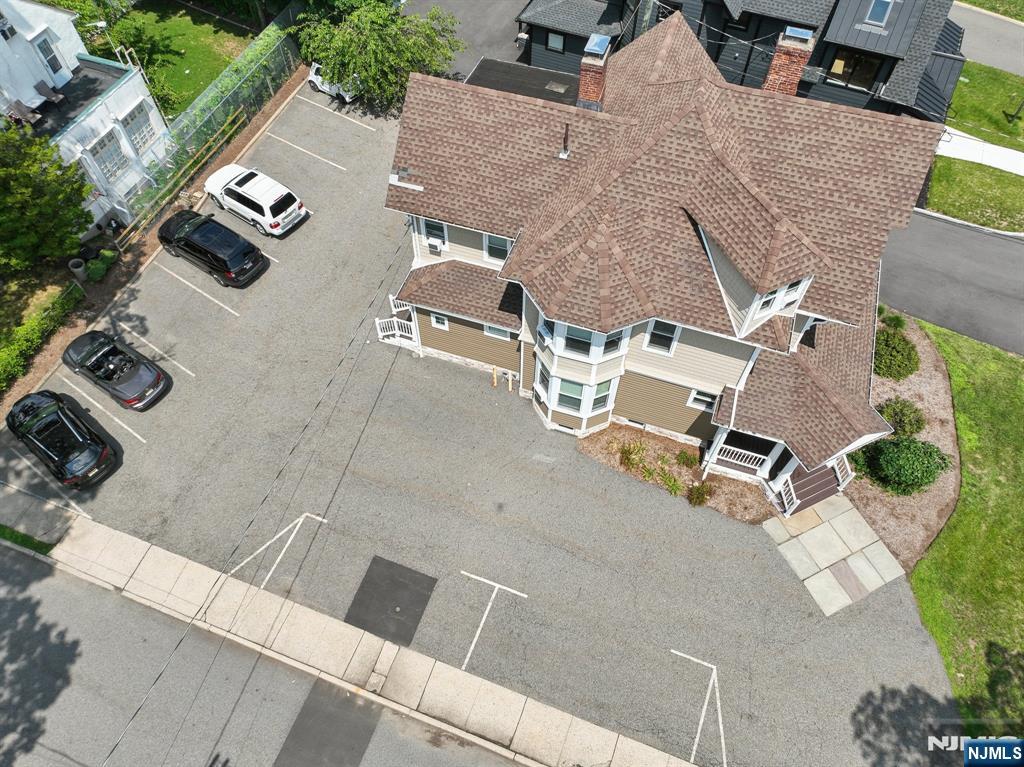
Aerial view of a beige building with a complex shingle roof and surrounding parking lot.
Aerial view of a beige multi-story home with a brown roof, covered porch, and parking area.
124 Prospect Street home with a covered porch, white railings, and steep gabled roof.
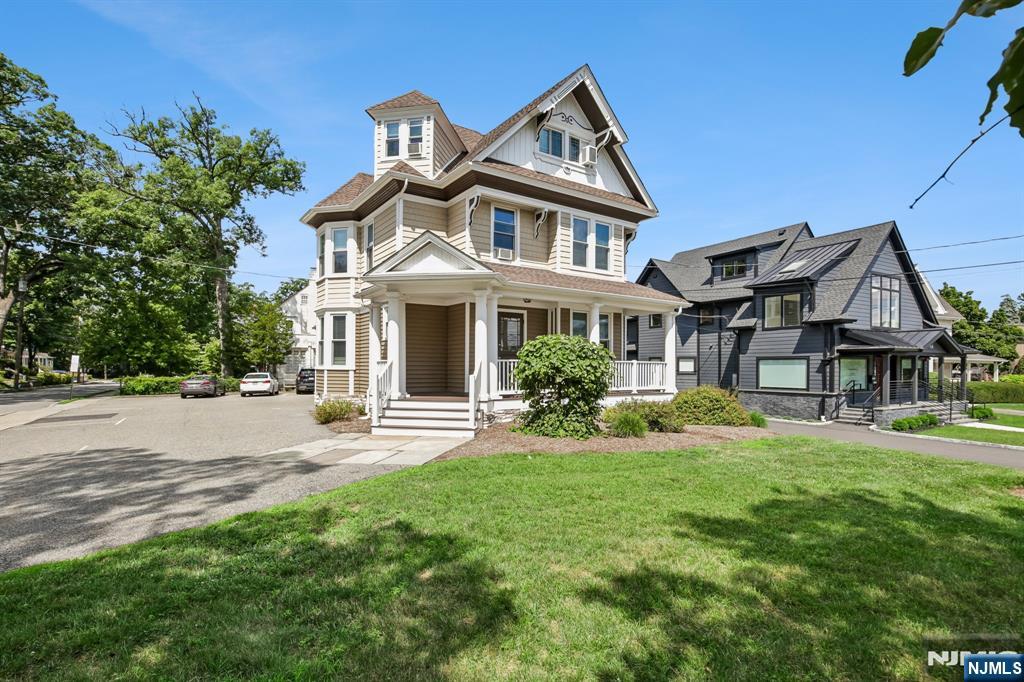
Beige multi-story house with a covered porch and steep gabled roof beside a modern dark-gray home.
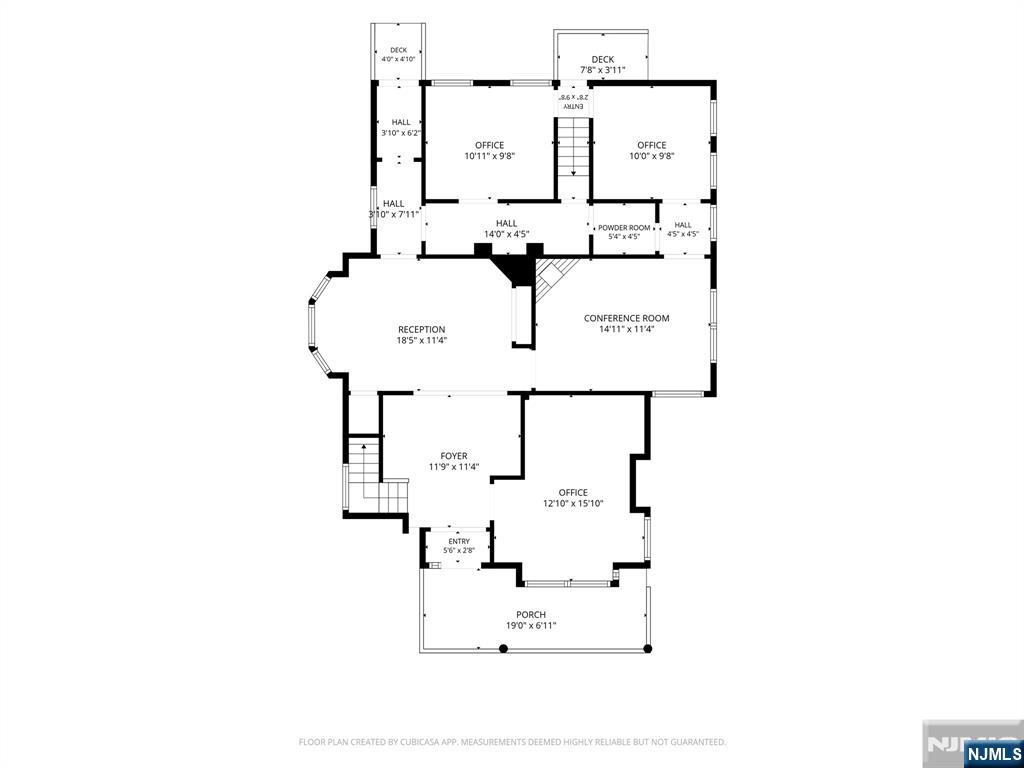
Floor plan showing reception, conference room, three offices, foyer, porch, and two decks.
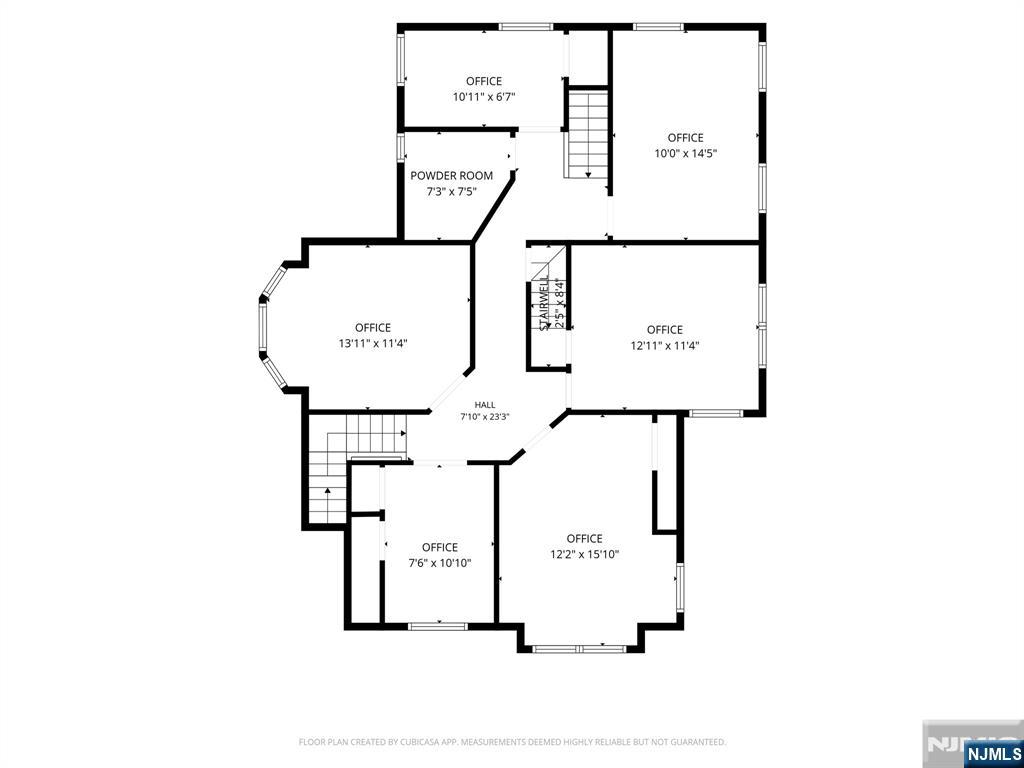
Floor plan showing six offices, a powder room, hallways, and staircases.
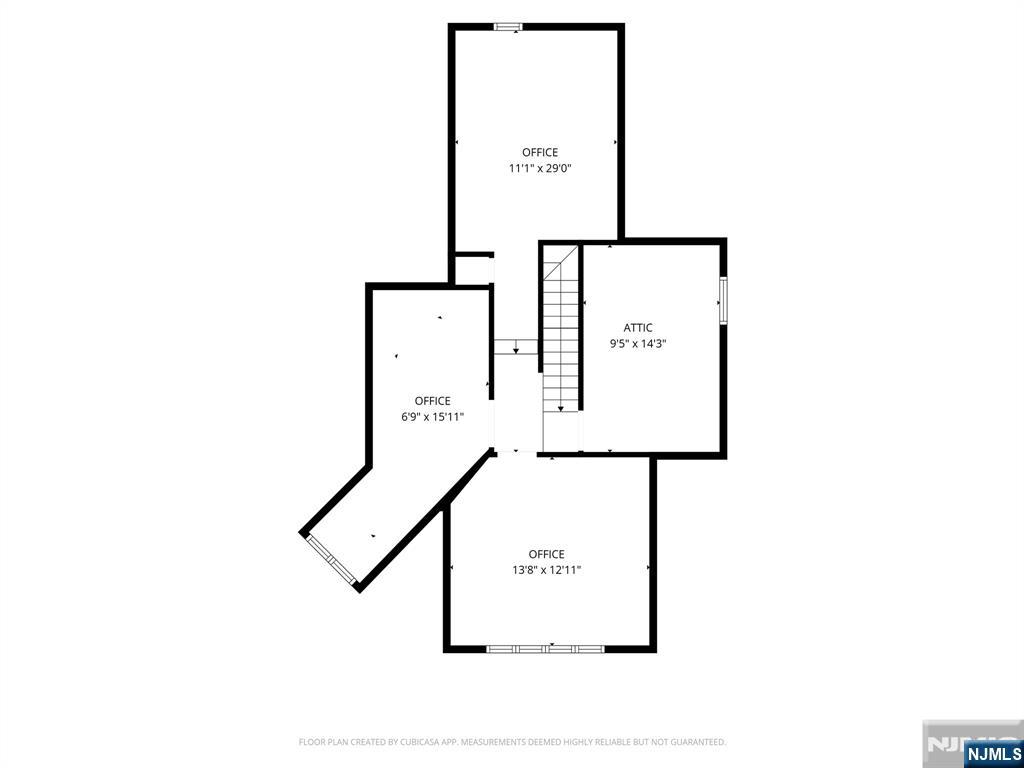
Floor plan showing three offices, an attic, and connecting stairs.
SEE ALL PHOTOS
Two-story beige house with a covered porch, steep gabled roof, and landscaped front lawn.
Tall beige house with white trim, a steep gabled roof, and a columned front porch.
Aerial view of 124 Prospect Street amid leafy Ridgewood homes, with nearby businesses and street labels.
Two-story tan-sided home with gabled roof, bay windows, white railings, and stone foundation.
Aerial view of a beige building with a complex shingle roof and a large parking lot.
Covered front porch with a brown entry door, white railings, and a black rocking chair.
Entry hall with a carpeted staircase, dark wood floors, and a reception-style desk.
Meeting room with a wooden conference table, black leather chairs, and a white fireplace.
Furnished office with a conference table, leather chairs, fireplace, and wall-mounted television.
Reception area with a dark wood counter, waiting chairs, and an adjoining office.
Office reception area with a dark wood desk, tall potted grass, and bay windows.
Office with hardwood floors, tall windows with blinds, and copier equipment.
Living room with green sofas, a patterned rug, and a tall bookcase filled with decor.
Furnished sitting room with green armchairs, a patterned rug, and tall windows with blinds.
Furnished office with a large dark desk, computers, and tall windows.
Furnished office with a large wooden desk, paper-filled shelves, and two windows with white blinds.
Home office with a large wooden desk, leather chairs, and three windows with white blinds.
Upstairs hallway with carpeted stairs, a white railing, and framed tree artwork.
Furnished office with a large desk, guest chairs, bookcase, and windows with blinds.
Office with a wooden desk, two chairs, and windows with white blinds.
Hallway and carpeted staircase with beige walls, white trim, and an open doorway.
Office with multiple workstations, filing cabinets, and sloped attic walls.
Office with a long counter, computer monitors, filing cabinets, and a skylight.
Furnished office with multiple desks, computer monitors, and large windows with blinds.
Entrance hall with dark wood chairs, a water cooler, and a staircase beside the front door.
Bathroom with a dark wood vanity, white sink, and window with blinds.
Aerial view of 124 Prospect Street, a two-story home with a front porch on a tree-lined corner lot.
Aerial view of a beige building with a complex shingle roof and surrounding parking lot.
Aerial view of a beige multi-story home with a brown roof, covered porch, and parking area.
124 Prospect Street home with a covered porch, white railings, and steep gabled roof.
Beige multi-story house with a covered porch and steep gabled roof beside a modern dark-gray home.
Floor plan showing reception, conference room, three offices, foyer, porch, and two decks.
Floor plan showing six offices, a powder room, hallways, and staircases.
Floor plan showing three offices, an attic, and connecting stairs.
For Sale

124 Prospect Street

124 Prospect Street, Ridgewood, NJ 07450

$1,870,000
Rebecca Day

Rebecca Day

Features & Amenities

Area & Lot

  • Status For Sale
  • MLS® ID26026434
  • TypeCommercial
  • Water FrontageNone

Exterior

  • utilitiesSee Remarks
  • HEAT TYPEElectric, Natural Gas, Hot Air
  • AIR CONDITIONINGElectric, Gas

Financial

  • Sales Price$1,870,000
  • Real Estate Tax $21,400/yr
Tall beige house with white trim, a steep gabled roof, and a columned front porch.

Schedule a Showing

I would love to show you this beautiful property. Please select your preferred date and time below. I will be in touch shortly to confirm your appointment.

Schedule a Showing

I would love to show you this beautiful property. Please select your preferred date and time below. I will be in touch shortly to confirm your appointment.

Thank you for your interest in 124 Prospect Street, Ridgewood, NJ 07450. We are reviewing your request and will be in touch shortly!

Mortgage Calculator

Estimate your monthly mortgage payment, including the principal and interest, property taxes, and HOA. Adjust the values to generate a more accurate rate.

All estimates are provided for informational purposes only. Actual amounts may vary.
$0,000 Your Payment 20 15 65
$0,000 Your Payment

Your Trusted Advisor, Ready to Help

I have built my business one relationship at a time, and I don’t take lightly the trust my clients place in me. My approach is personal, compassionate, and highly strategic—designed to simplify the process and remove uncertainty. Whether you’re navigating a major life transition or planning your next move, I am here to support you with care, discretion and the resources needed to make confident decisions.

Follow Me on Instagram